
Why Garden Room Extensions Are The Home Upgrade Everyone’s Talking About
Garden room extensions are detached, fully insulated buildings in your garden that provide year-round comfortable living space with electricity, lighting, windows and doors. Unlike conservatories that suffer from temperature extremes, these modern structures offer:
- All-season comfort – Proper insulation and heating for year-round use
- Fast installation – Built in just 2-3 weeks vs months for traditional extensions
- No planning hassles – Most qualify under permitted development rules
- Versatile uses – Home office, gym, studio, guest room, or entertainment space
- Great ROI – Can add 5-15% to your property value
- Cost effective – Average £23,000-£35,000 vs £50,000+ for house extensions
The beauty of garden room extensions lies in their ability to create that wow factor your neighbors will definitely notice. These aren’t glorified garden sheds – they’re sophisticated living spaces that blur the line between indoor and outdoor living.
Recent data shows that 36% of conservatory owners regret their purchase due to cleaning, space, and temperature control issues. Garden rooms solve these problems with solid roofs, proper insulation, and thoughtful design that works in all weather.
I’m Christopher Deanovic, Operations Leader at Task Masters, where I’ve spent years helping Minnesota homeowners transform their outdoor spaces through innovative design and expert craftsmanship. My experience with garden room extensions and outdoor living projects has shown me how these versatile structures can completely revolutionize how families use their backyard space.
Easy garden room extensions glossary:
– bespoke garden designs
– outdoor living upgrades
– custom pergola builders
Understanding Garden Room Extensions
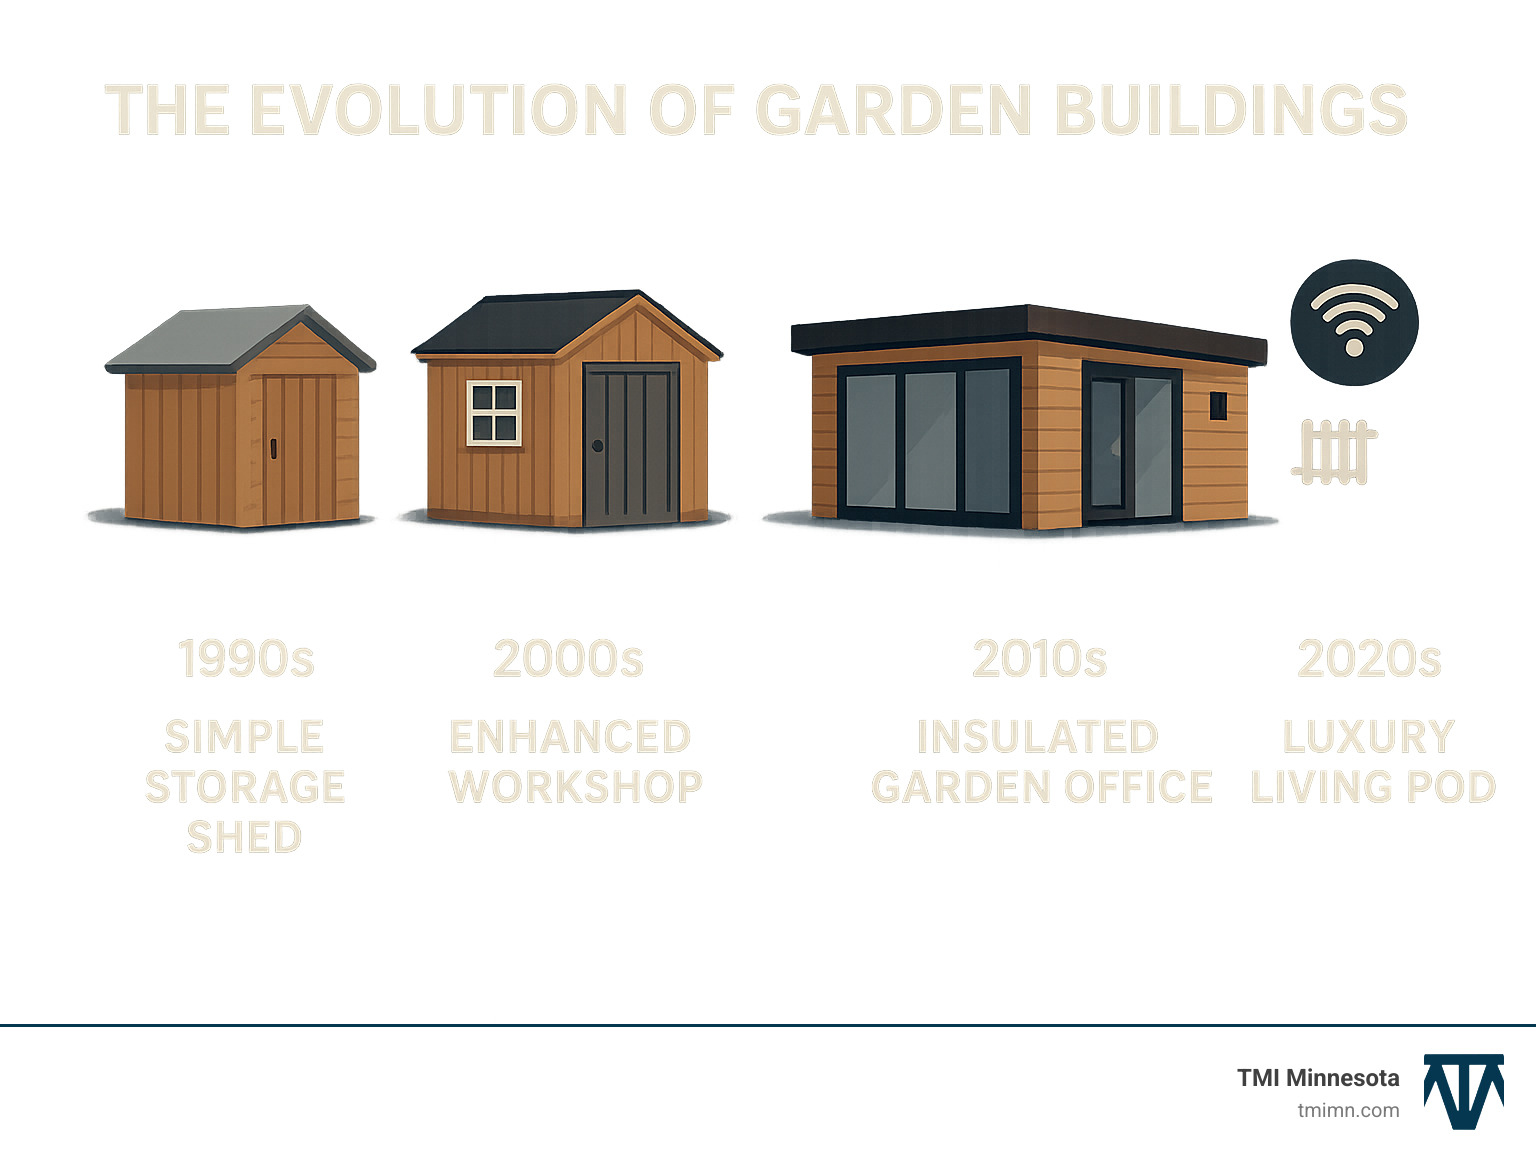
Garden room extensions have evolved from humble garden sheds into sophisticated living spaces. They’re detached, purpose-built structures that give you all the benefits of extra living space without the headache of knocking down walls or living in a construction zone for months.
These standalone buildings can go almost anywhere in your garden that makes sense. They’re built like proper houses from the ground up – complete with real foundations, full insulation, electrical systems, and weatherproof construction that handles Minnesota winters.
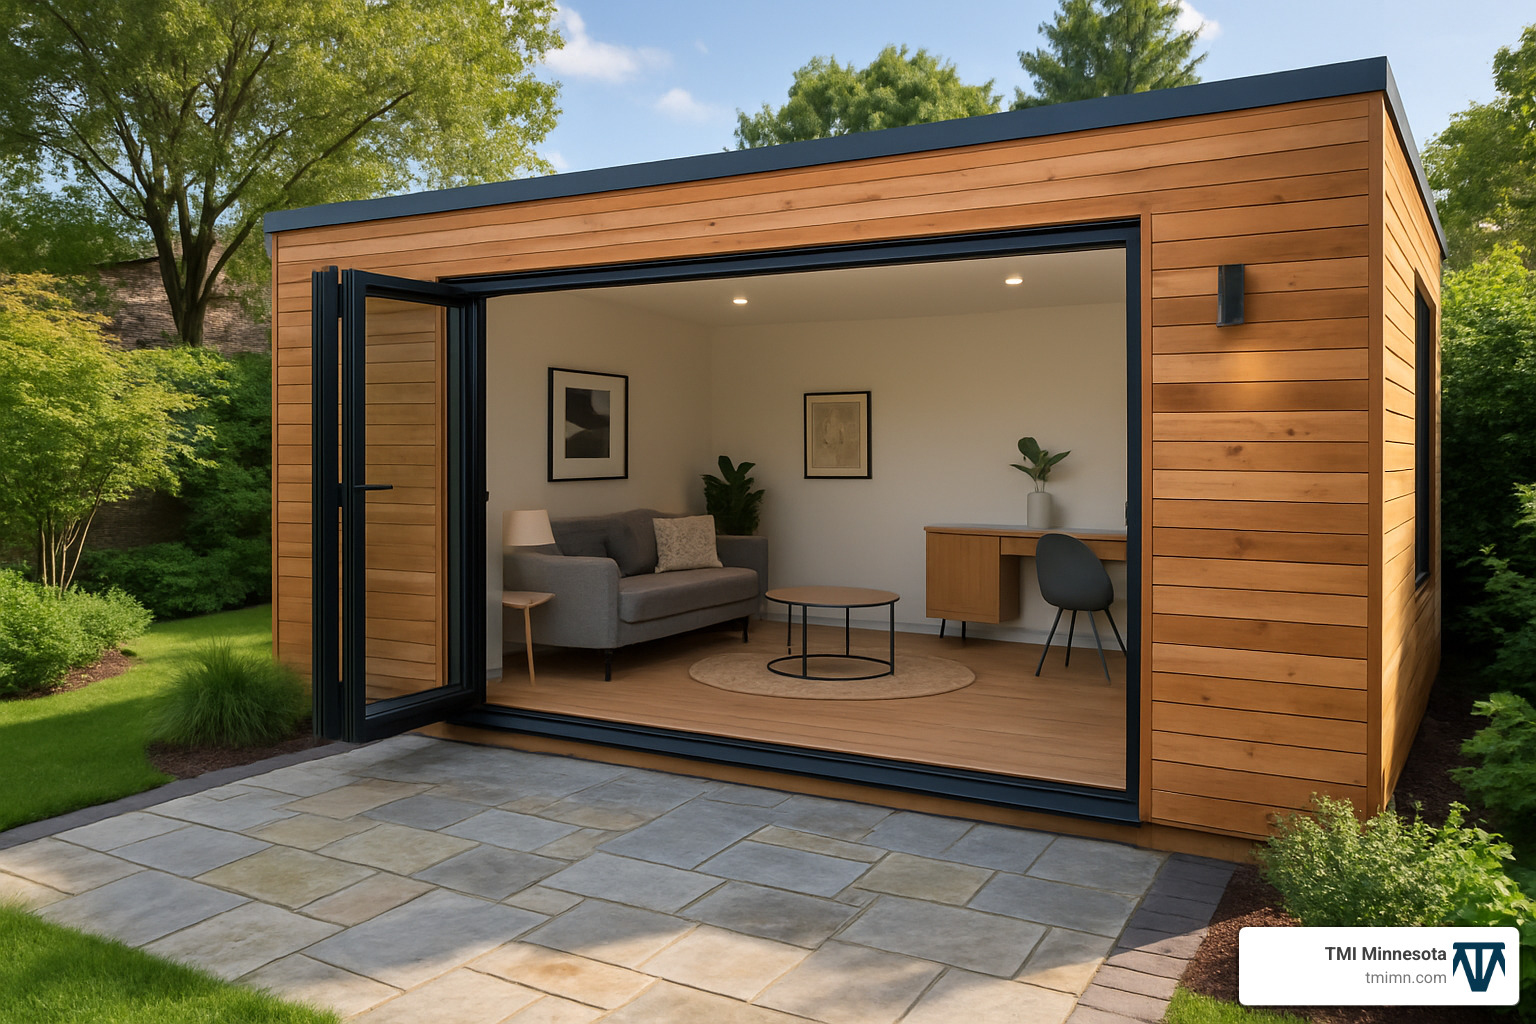
People use their garden room extensions for everything: home offices where you can actually concentrate, fully equipped gyms without monthly fees, art studios with gorgeous natural light, guest rooms that give everyone privacy, and entertainment spaces that become neighborhood hangout spots.
Here’s where garden rooms really shine compared to conservatories. While conservatories turn into greenhouses in summer and ice boxes in winter, garden rooms feature solid walls and roofs with smart glazing placement. You get beautiful natural light without the temperature roller coaster.
| Feature | Garden Room | Conservatory | Brick Extension |
|---|---|---|---|
| Build Time | 2-3 weeks | 4-6 weeks | 3-6 months |
| Planning Permission | Usually not required | Sometimes required | Often required |
| Year-round comfort | Excellent | Poor | Excellent |
| Average cost | £23,000-£35,000 | £15,000-£30,000 | £50,000+ |
| Disruption to home | Minimal | Low | High |
How garden room extensions outshine old-school builds
The speed factor alone makes garden rooms worth considering. While traditional brick extensions drag on for 3-6 months, garden room extensions are typically ready in just 2-3 weeks. This happens because most building work takes place off-site in controlled factory conditions.
Modern garden rooms pack serious insulation performance using advanced materials like Structural Insulated Panels (SIPs) and multi-layer insulation systems. These buildings stay comfortable year-round without massive energy bills.
The minimal disruption aspect is a game-changer for busy families. Construction happens entirely outside your living space, so life goes on as normal.
Popular ways people use garden room extensions
Home offices have become incredibly popular since working from home became normal. Having dedicated workspace means you can close the door on work at day’s end.
Garden gyms offer ultimate convenience – no monthly fees, no waiting for equipment, no worrying about germs. With proper soundproofing, you can blast workout music without disturbing anyone.
Creative studios work beautifully as garden rooms. Whether painting, crafting, making music, or writing, you get natural light and peace without taking over the dining room table.
Guest suites solve where to put visiting relatives. Guests get privacy, you get your space back, and everyone stays friends.
Hybrid spaces are becoming popular too. Smart furniture and storage solutions make it easy to create spaces that work double duty.
Planning, Permission & Regulations
Here’s the good news: garden room extensions are designed to work within the system. Most qualify for permitted development rights, which means you can skip lengthy planning permission processes entirely.
The magic numbers are 2.5 meters for eaves height and 30 square meters for total floor area. Stay within these limits, keep reasonable distance from boundaries, and you’re typically good to go.
But every rule has exceptions. If your home is listed, sits in a conservation area, or you’re in a National Park or Area of Outstanding Natural Beauty, you’ll likely need planning permission regardless of size.
Building regulations are separate from planning permission. While planning permission is about whether you can build something, building regulations ensure you build it safely. Most reputable garden room suppliers handle building regulations compliance as part of their service.
For absolute certainty, a Lawful Development Certificate provides written confirmation that your garden room extensions meet all rules. It’s not required, but valuable for peace of mind and future property sales.
For technical details, check the planning guidance and 550-page technical handbook.
Staying within the law while creating garden room extensions
The 1-meter boundary setback rule ensures you can maintain both your building and neighbor relationships. That 2.5-meter eaves height limit is measured from ground level to where wall meets roof – not the roof peak.
Utility connections need proper installation with armored underground cabling, and this work must comply with building regulations. Position matters – your garden room should sit behind the main front wall of your house.
Claiming VAT & other money-savvy tips
If you’re VAT-registered and plan to use your garden room extensions exclusively for business, you might reclaim the full 20% VAT on construction costs. The key word is exclusively.
Professional fees deserve a budget line from day one. Architect fees, structural engineer consultations, and building control applications typically add 15-20% to total project cost.
Planning application fees vary by location but usually range from £200-£500 for householder applications. Most garden rooms avoid this cost through permitted development.
Design & Material Playbook
When building garden room extensions that truly stand out, material choices make all the difference. Structural Insulated Panels (SIPs) have become the gold standard, packing structural strength and high-performance insulation into one component for faster installation and outstanding energy efficiency.
Timber frame construction using FSC-certified sustainable timber offers incredible design flexibility while supporting responsible forestry practices.
Your roof choice transforms look and performance. EPDM rubber roofing provides excellent waterproofing with virtually no maintenance. Sedum roofs offer natural insulation, help manage rainwater, and create beautiful living roofs that change with seasons.
The magic happens with glazing strategy. Large glass sliders create Instagram-worthy moments where indoor and outdoor spaces blend seamlessly. Strategic skylights flood your space with natural light without sacrificing privacy. For creative skylight ideas, check out this skylights inspiration guide.
Soundproofing becomes crucial for music studios, home gyms, or keeping Zoom calls from disturbing family. Underfloor heating systems work beautifully in well-insulated garden rooms, providing even heat distribution while cutting energy costs by 15-50%.
Styling garden room extensions to match your home
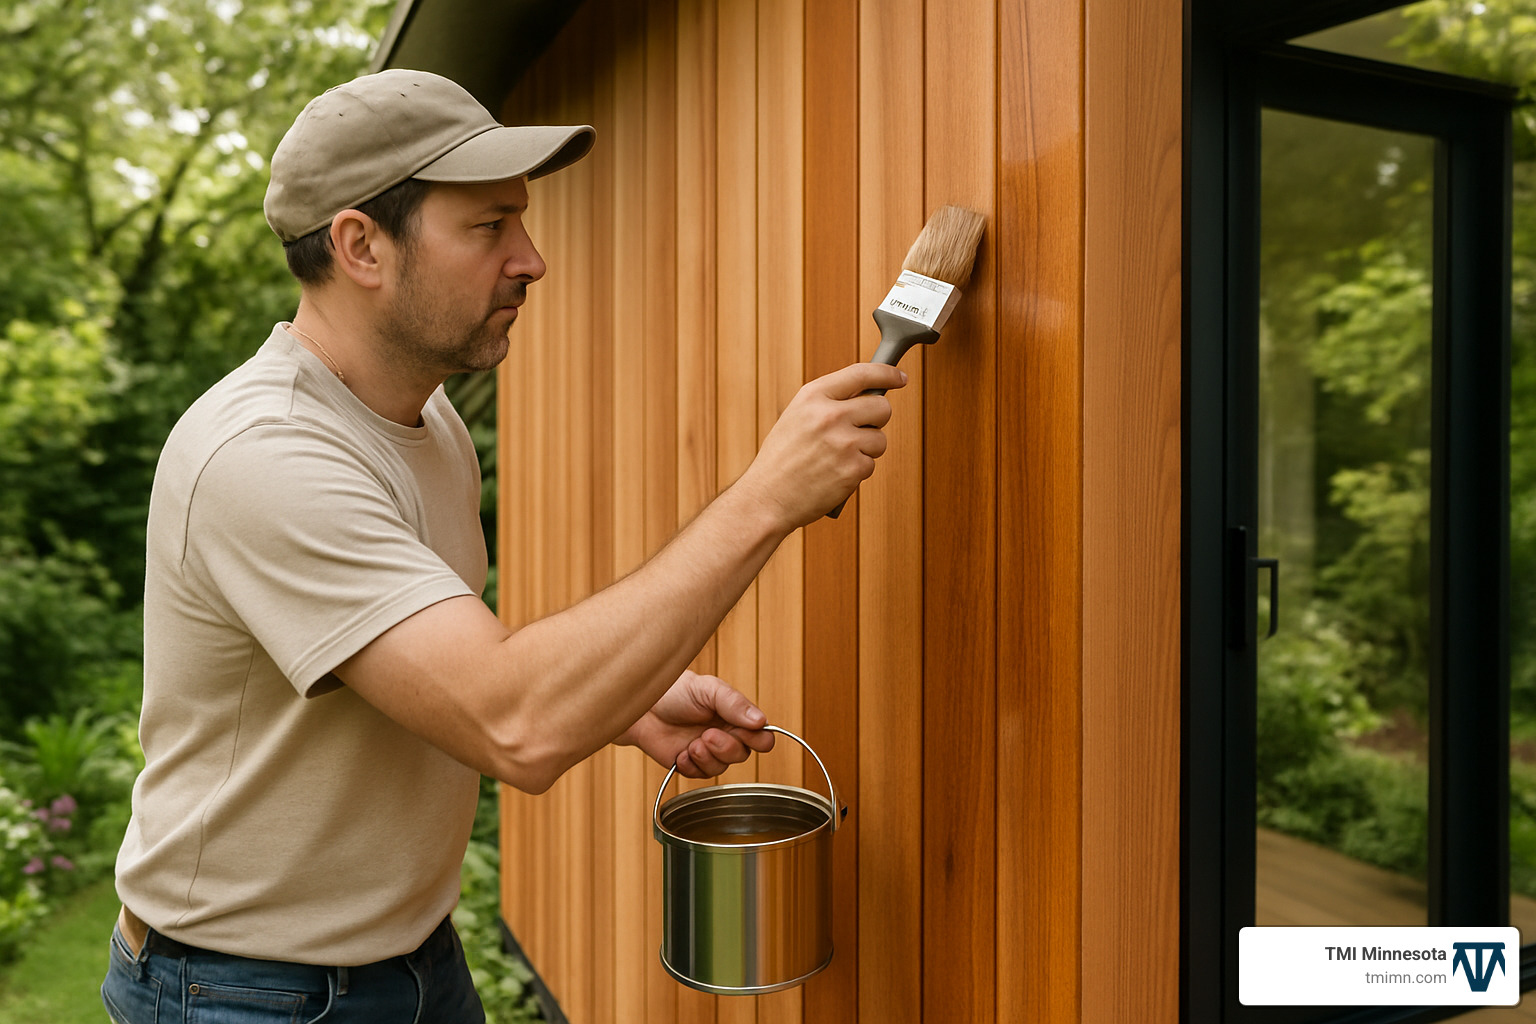
The secret to stunning garden rooms lies in creating harmony with your existing home while allowing creative expression. Cedar cladding ages gracefully to beautiful silver-gray patina, while painted timber can perfectly match your home’s colors. Composite cladding maintains appearance year after year without regular re-staining.
Roofline harmony helps garden room extensions feel like natural parts of your property. Color schemes deserve careful consideration since your garden room will be visible from multiple angles in different seasons.
For comprehensive design inspiration, explore our bespoke garden designs.
Creative features your neighbours will envy
Pivot doors create jaw-dropping entrances that make people stop and stare. A hidden bar can transform your garden room extensions into the neighborhood’s favorite gathering spot.
Smart tech integration is where modern garden rooms shine. Automated lighting, climate control you manage from your phone, and voice-controlled entertainment systems add that “wow factor.”
Garden lighting extends your garden room’s impact beyond sunset. Our garden lighting installation services create cohesive lighting schemes that make your entire outdoor space feel like a resort.
Cost, Sustainability & Build Timeline
Garden room extensions typically cost between £23,000 and £35,000 for quality installation, roughly £2,750 per square meter. We’re talking about fully insulated, year-round living spaces with proper foundations, utilities, and weatherproofing.
Final price depends on your choices. Size matters, but specification decisions can swing costs dramatically. High-performance triple glazing, underfloor heating, or smart home technology will increase investment.
Prefabricated designs offer excellent value at the lower price range. Bespoke construction costs more but gives you exactly what you want. Financing options are increasingly available, including specialized garden building loans.
Garden room extensions can be incredibly eco-friendly when designed thoughtfully. The natural daylight these spaces provide dramatically reduces artificial lighting needs. Ground screw foundations minimize site disturbance and protect existing tree root systems.
The energy efficiency of modern garden rooms is impressive. Underfloor heating systems in well-insulated spaces deliver energy savings of 15-50% compared to traditional radiator heating.
The build timeline is where garden rooms really shine. Most installations take just 2-3 weeks from start to finish because much construction happens off-site in controlled factory conditions.
For ideas on how garden rooms integrate with broader landscape improvements, check out our outdoor living upgrades services.
Making garden room extensions eco-smart
Choosing FSC-certified timber means supporting responsibly managed forests. Recycled insulation materials from plastic bottles or natural sheep’s wool can match traditional options while reducing landfill waste.
Solar panel integration works beautifully on garden rooms because of simple roof shapes and excellent sun exposure. Rainwater harvesting becomes practical with garden room roof areas.
Budget breakdown snapshot
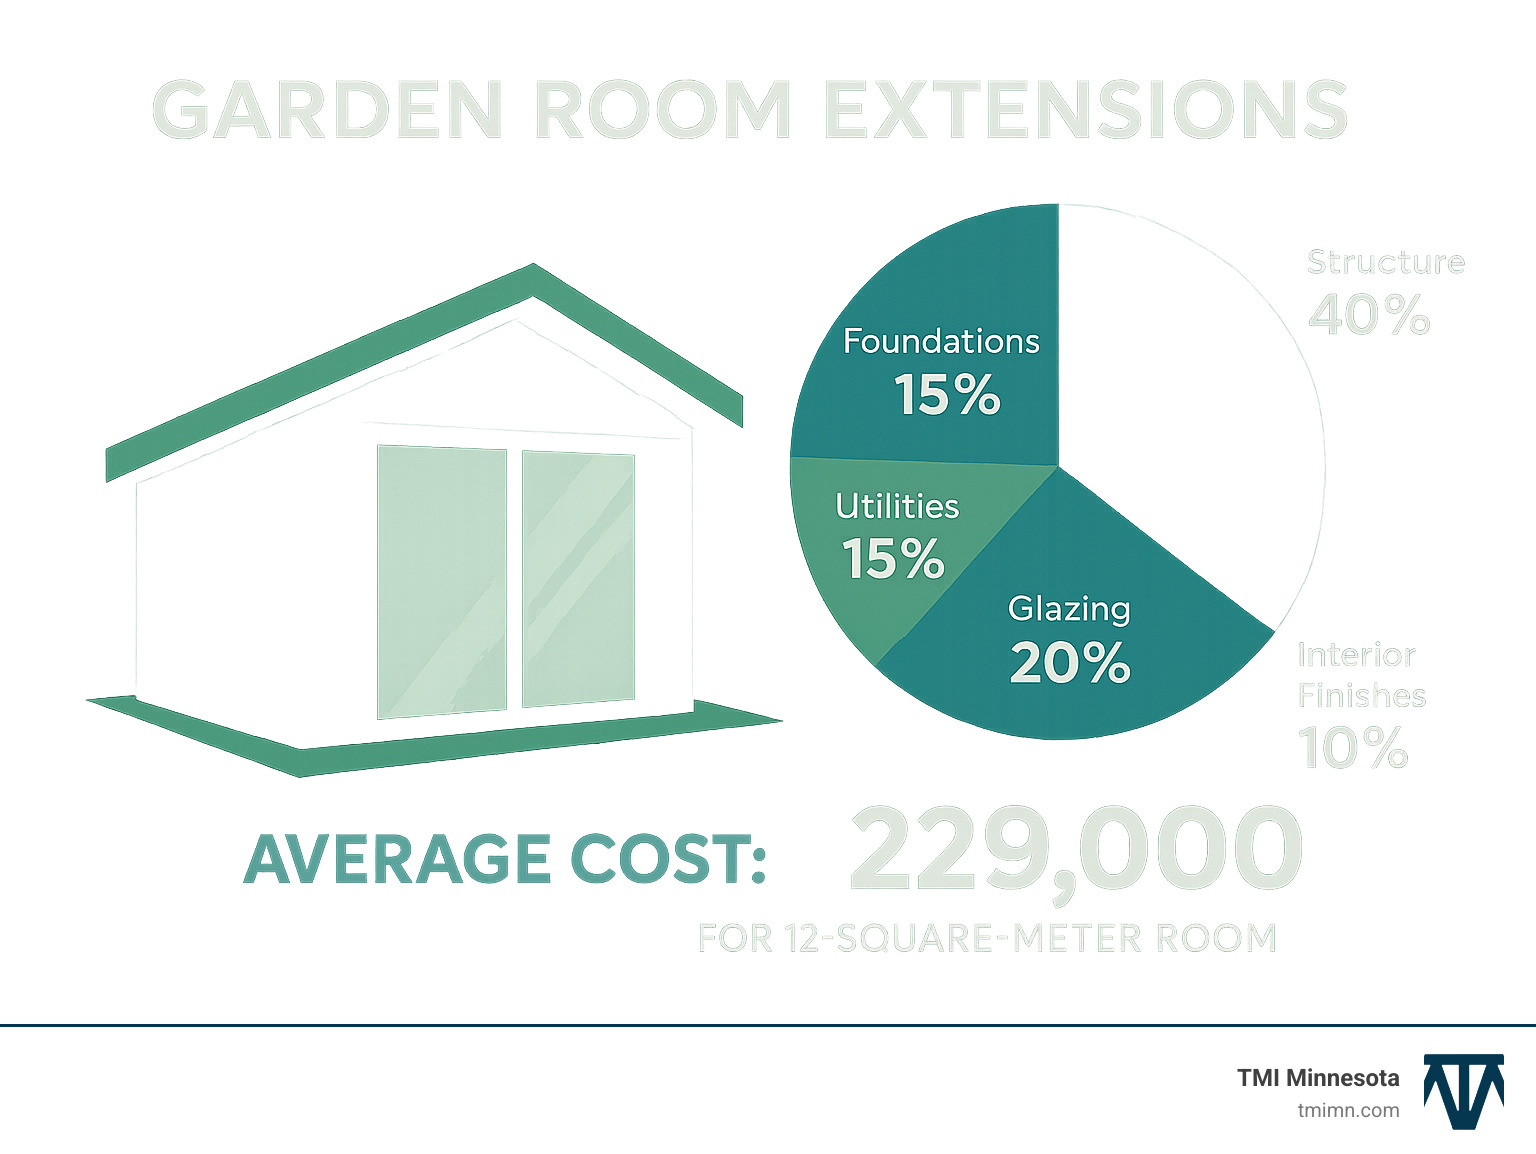
The structural elements – framing, insulation, and weatherproofing – typically represent 40% of total costs. Foundation costs vary by site conditions. Ground screws work great for level sites with decent drainage and cost less than concrete alternatives.
Glazing represents about 20% of typical costs but hugely impacts both looks and comfort. Utility installations require professional work and building code compliance. Interior finishing costs swing wildly based on your taste and budget.
Building, Finishing & Maintenance
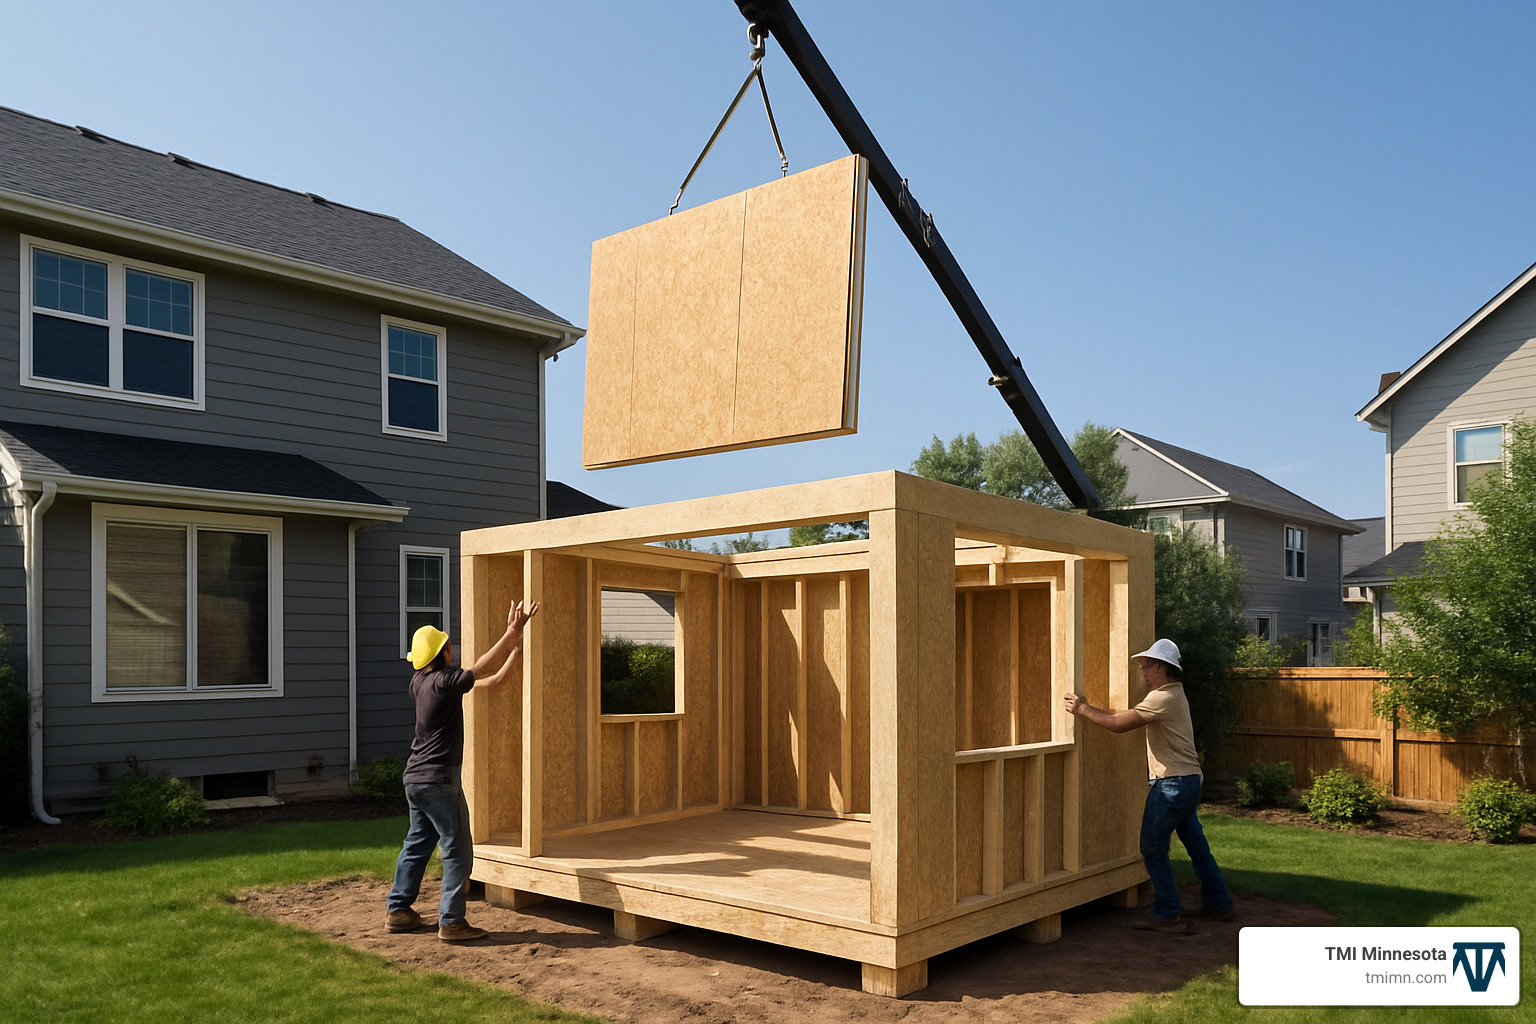
The magic of garden room extensions happens during construction, and it’s exciting to watch your dream space come together in just a few weeks. The process starts with site preparation – creating level foundations and ensuring proper drainage.
Foundation installation varies by site. Ground screw foundations can often go in during a single day with minimal mess. For larger structures or challenging conditions, concrete foundations provide extra stability.
While foundations are prepared, much of your garden room is built in a factory. This off-site fabrication means walls, roof sections, and components are crafted in perfect conditions while site work continues.
When it’s time for utilities first fix, professionals install electrical systems, heating, and plumbing before walls get closed up. This work needs to meet building regulations.
Before you get the keys, there’s a snag list process where any imperfections get spotted and fixed – the final quality check ensuring everything meets high standards.
Once complete, seasonal TLC keeps them looking and performing their best. Spring and autumn are perfect for quick inspections of roof, gutters, and seals around windows and doors.
Post-build care for garden room extensions
Keeping garden room extensions in top shape isn’t complicated but requires regular attention. Those gorgeous large windows need regular cleaning to stay sparkling. Gutter clearing becomes important because blocked gutters can cause water backup.
If your garden room has heating or ventilation systems, they’ll need annual professional attention. Timber maintenance depends on your chosen finish – painted surfaces might need refreshing every few years.
Future-proof upgrades
Planning ahead during construction saves money if needs change later. Modular add-on capabilities might seem unnecessary now, but having foundations and utilities sized for potential expansion costs much less than retrofitting.
EV charging preparation is increasingly smart as electric vehicles become mainstream. Smart blinds and shading systems can be added to improve comfort and energy efficiency.
For comprehensive outdoor space ideas, explore our modern outdoor designs portfolio.
Frequently Asked Questions about Garden Room Extensions
When I talk to homeowners about garden room extensions, I hear the same questions repeatedly. The biggest question is whether they’ll actually get their money back. The short answer? Usually yes, and then some.
Then there’s the planning permission puzzle. Most people assume they’ll need months of bureaucratic headaches, but the reality is much simpler for most projects.
Do garden room extensions add value to my home?
Garden room extensions typically boost property value by 5-15%, which often means you’ll recover your entire investment and more. I’ve seen well-designed garden rooms add £20,000-£40,000 to property values, making them one of the smartest home improvements.
The magic happens when potential buyers see a beautiful, functional space they can immediately envision using. A bright home office with garden views? Instant sell for remote workers. A guest suite giving visiting family their own space? Pure gold for multi-generational buyers.
Quality matters enormously. A properly insulated garden room with attractive finishes and clear purpose will add serious value. The key is creating a space that feels like a natural extension of your home’s living areas.
How long does it take and will I need planning permission?
Most garden room extensions are completed in just 2-3 weeks from start to finish. Compare that to traditional house extensions that drag on for months, and you’ll see why so many homeowners choose this route.
The speed comes from smart construction methods. While your garden room is built in a factory under controlled conditions, site preparation happens simultaneously in your garden.
Planning permission is where garden room extensions really shine. Most projects don’t need formal planning permission if they meet permitted development criteria. Stay under 2.5 meters in eaves height, keep total area under 30 square meters, and maintain proper distances from boundaries.
Exceptions include listed buildings, conservation areas, National Parks, or Areas of Outstanding Natural Beauty, which often have additional restrictions.
What foundations and utilities do I need?
Foundation requirements are usually simpler than expected. Ground screw foundations work brilliantly for most situations and can be installed in a single day with minimal garden disruption.
Concrete foundations become necessary for larger structures or tricky ground conditions like clay soil or sloping sites.
Electrical supply is essential for lighting, heating, and power outlets. This typically means running armored underground cable from your main house electrical panel. The work must comply with building regulations and usually requires a qualified electrician.
Plan electrical capacity carefully. Basic lighting and outlets need minimal power, but electric heating, air conditioning, or specialized equipment need much more substantial electrical supply.

Conclusion
Garden room extensions have revolutionized how we think about home improvement. These sophisticated living spaces give you the freedom to create exactly what your family needs, right in your own backyard.
The beauty lies in their incredible speed of installation. While neighbors argue with contractors about traditional extensions taking months, you’ll be enjoying your finished space after just 2-3 weeks. No construction chaos, no temporary relocations, no months of dust disrupting daily routine.
What makes garden room extensions special is their amazing versatility. Need a quiet home office? Done. Want a personal gym without monthly fees? Perfect. Dreaming of an art studio flooded with natural light? Absolutely possible. If your needs change, these spaces adapt beautifully.
The financial benefits speak for themselves. Most garden rooms add 5-15% to property value, often paying for themselves while you’re enjoying them. Compare that to traditional house extensions costing £50,000 or more, and the value proposition becomes crystal clear.
At TMI Minnesota, we’ve seen how garden room extensions can become the centerpiece of incredible outdoor changes. Our work with outdoor living upgrades has shown us these structures work best when they’re part of cohesive landscape design.
The environmental benefits are impressive too. Modern garden rooms use sustainable materials, energy-efficient systems, and smart design principles that actually reduce your carbon footprint while increasing living space.
The combination of rapid installation, design flexibility, and strong return on investment makes garden rooms one of the smartest home improvement decisions you can make. They solve real problems while adding genuine value to your property and daily life.
Ready to transform your backyard into something extraordinary? TMI Minnesota has the expertise to make your garden room dreams a reality. We specialize in elevating yard living with innovative design solutions that perfectly blend functionality with beauty. Let’s create an outdoor space that’ll have your neighbors wondering why they didn’t think of it first.