
Engineering Stability for Your Landscape
When your yard has slopes that seem impossible to use, retaining wall design services can transform that challenging terrain into one of your property’s most attractive features. These professional services combine engineering expertise with landscape design to create walls that don’t just hold back soil—they create new possibilities for your outdoor space.
I’ve seen how a well-designed retaining wall can completely reimagine a property. As Christopher Deanovic, Operations Leader here at TMI Minnesota, I’ve guided homeowners through countless projects where slopes that once seemed like liabilities became beautiful, functional areas of their yards.
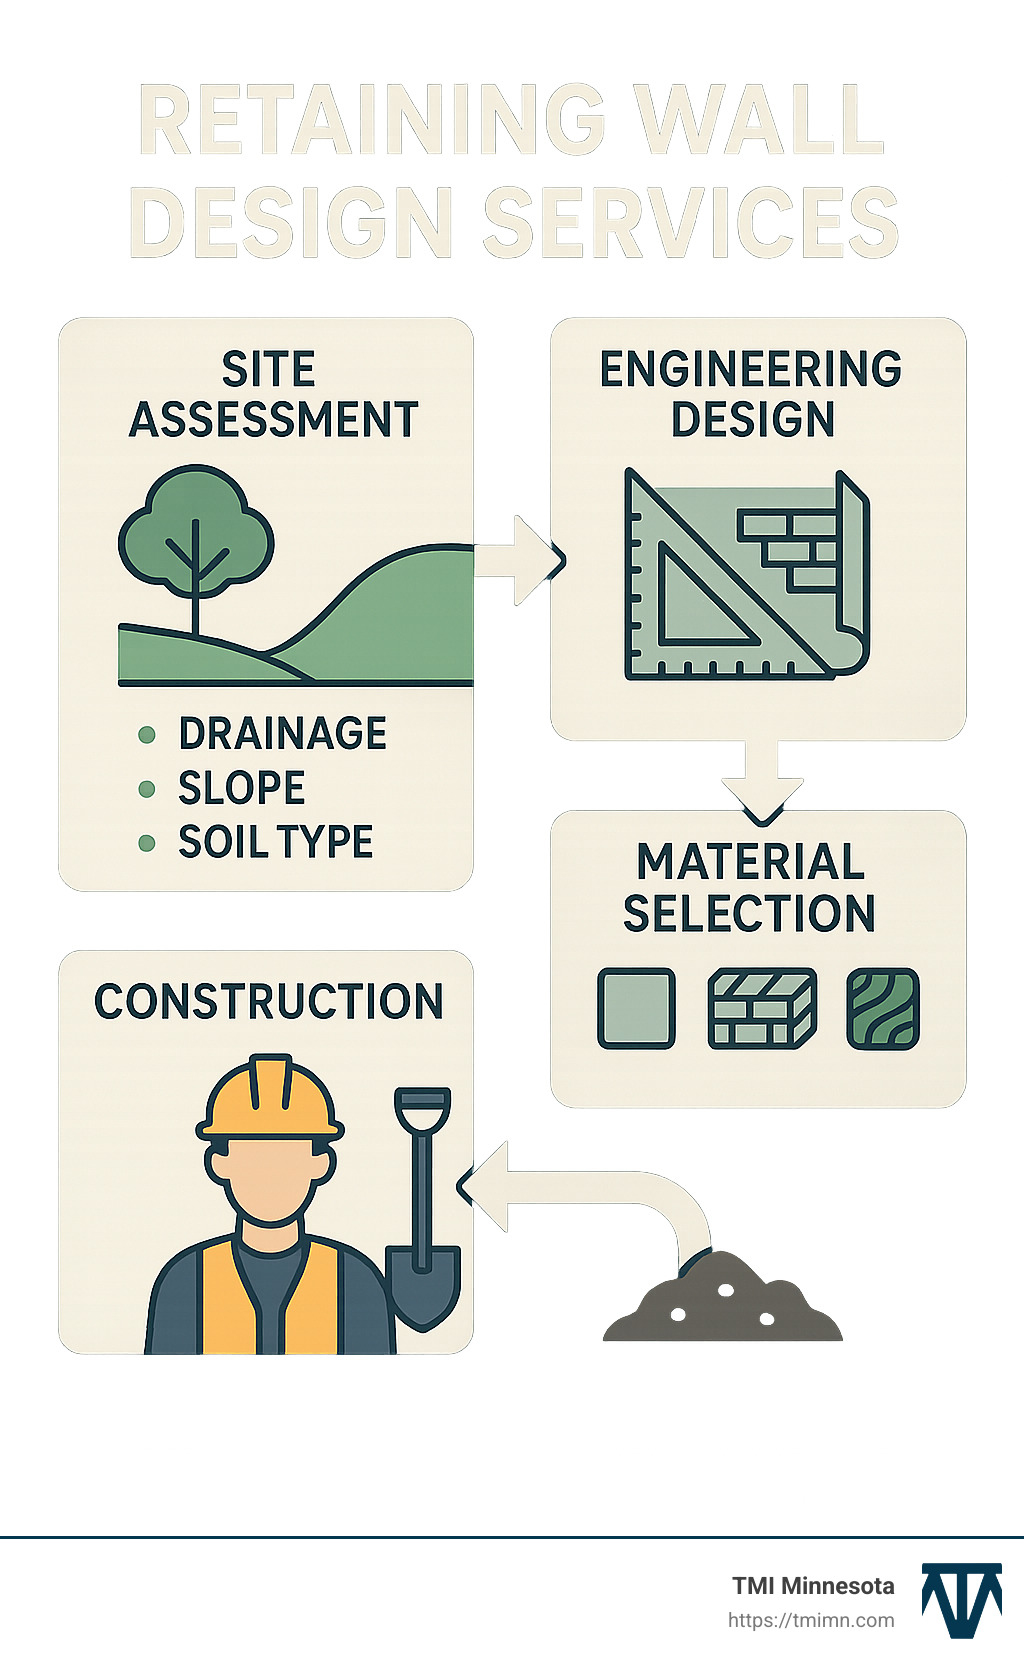
Professional retaining wall services typically include an initial consultation where we’ll walk your property together, assessing slopes and discussing your vision. For walls exceeding 4 feet—which almost always require engineering by local building codes—we provide professional design plans with detailed structural calculations. Even for smaller walls, this expertise helps prevent the common failures I’ve seen from DIY attempts where drainage, foundation work, or material choices weren’t properly considered.
The right materials make all the difference in a retaining wall’s performance and appearance. Based on your site conditions, budget, and aesthetic preferences, we’ll recommend options that complement your home’s architecture while standing up to Minnesota’s challenging climate. Proper drainage planning is absolutely critical—I can’t stress this enough! Without it, water pressure builds up behind the wall, leading to the bulging and eventual failure I’ve unfortunately had to help repair too many times.
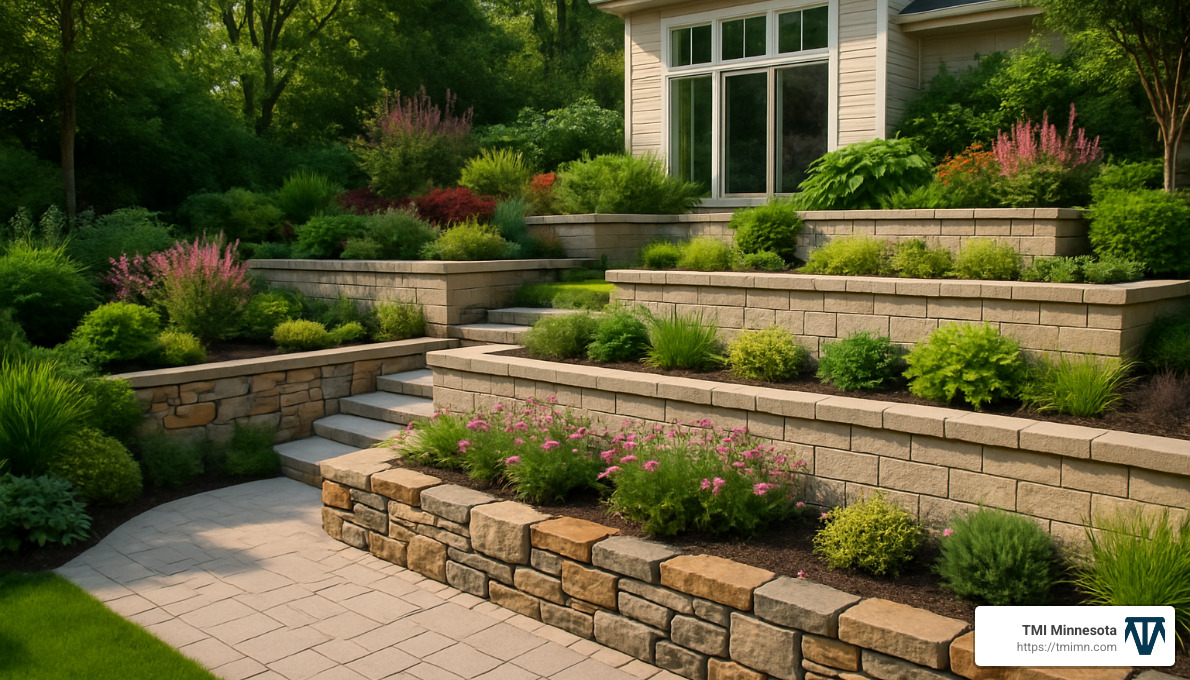
Beyond just holding back earth, thoughtfully designed retaining walls can:
– Create level spaces for patios or gardens in previously unusable areas
– Prevent soil erosion that threatens your landscape and foundation
– Improve property drainage to protect your home
– Add significant curb appeal and property value
We handle all the permit headaches for you, preparing documentation and working with local building departments to ensure approval. During construction, our oversight ensures that every block, stone, or timber is placed according to the engineered specifications—because even the best design only works when it’s properly executed.
My approach at TMI Minnesota combines technical engineering with an artist’s eye for how the wall will integrate with your overall landscape. After all, these structures should look like they belong, not like they were dropped into your yard as an afterthought.
What You’ll Learn
In this guide, we’ll dive into everything you need to know about retaining wall design services. You’ll learn how to determine the right project scope for your unique property challenges. We’ll cover critical safety considerations that protect your family and your investment. And perhaps most importantly for many homeowners, we’ll walk through realistic budgeting expectations so there are no surprises.
Whether you’re considering a small garden terrace or tackling a major slope stabilization project, this information will help you make confident decisions about your landscape change. And if you’re interested in complementing your retaining wall with other outdoor features, you might want to explore our backyard design consultation, outdoor privacy solutions, or outdoor fire pit construction services as well.
Why and When to Hire Retaining Wall Design Services
That beautiful sloped property you purchased comes with both challenges and opportunities. As one of our designers likes to say, “Imagine if the world we lived in was nothing but flat? Pretty boring, right?” While slopes add character and visual interest to your landscape, they need proper management to be both functional and safe.
You might need a retaining wall when you’re looking to create level areas for patios or gardens on your sloped yard, prevent soil from washing away during our famous Minnesota downpours, add structural support to potentially unstable slopes, boost your property’s value, or simply comply with local regulations about how slopes must be managed. Retaining wall design services transform problematic slopes into beautiful, functional spaces that improve your outdoor living.
Signs You Need Retaining Wall Design Services
Not sure if your property is crying out for a retaining wall? Mother Nature has a way of sending signals when intervention is needed.
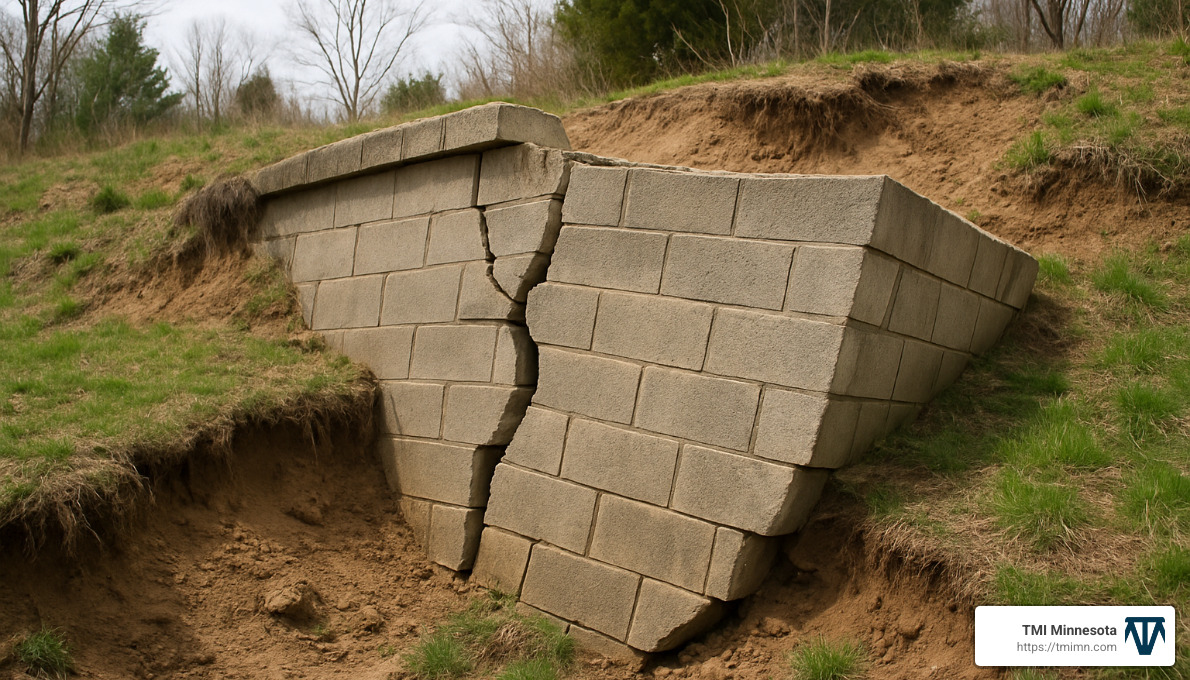
If you notice tilting blocks in an existing wall, that’s not just an aesthetic issue—it’s a warning sign of structural problems that need immediate attention. Soil washout after rainstorms is another red flag; those little rivers of mud across your driveway or patio are early indicators of erosion that will only worsen over time.
Drainage issues like standing water or perpetually soggy areas near slopes can silently undermine ground stability. As one of our Eden Prairie clients told us, “I kept noticing soil washing onto my driveway after every rainfall. What I thought was a minor nuisance turned out to be the early stages of a potentially serious erosion problem. TMI Minnesota’s retaining wall design completely solved the issue.”
More info about Landscape Renovation Services
When Professional Help Is Mandatory
While that home improvement store might make small retaining walls look like weekend projects, there are situations where professional retaining wall design services aren’t just recommended—they’re required.
Walls over 4 feet in height (including the buried portion) almost always need professional engineering according to local building codes. This isn’t bureaucrats creating red tape—it’s a safety measure protecting both you and your neighbors. Walls supporting commercial loads like driveways or buildings need specialized calculations to ensure they can bear the weight safely.
Properties in seismic zones require additional considerations for ground movement. Even in Minnesota, where earthquakes aren’t common, we still need to account for ground shifting during our dramatic freeze-thaw cycles.
The investment in professional design upfront prevents the much larger expense of wall failure down the road. As many homeowners find too late, doing it right the first time is always more economical than doing it twice.
Benefits of Expert-Engineered Walls
When you invest in professional retaining wall design services, you’re buying more than just a stable slope—you’re securing peace of mind.
Expert-designed walls offer important liability protection. If an improperly designed wall fails and damages neighboring property, you could be legally responsible. Professional engineering documentation helps protect you from such scenarios.
The longevity difference is dramatic. While DIY walls might last 5-10 years before showing problems, professionally designed walls can last 25-100 years depending on materials and conditions. That’s the difference between a temporary fix and a permanent solution.
Many homeowners don’t realize that well-designed retaining walls can increase resale value by 7-14% by adding usable space and curb appeal to sloped properties. They’re not just functional—they’re an investment.
Your homeowner’s insurance compliance may also require professional engineering for certain structures. Many policies won’t cover damage resulting from improperly designed landscape features.
A Twin Cities homeowner recently shared with us: “After a heavy rainfall caused my DIY retaining wall to collapse, I realized the importance of professional design. The new engineered wall TMI Minnesota installed has weathered multiple Minnesota winters and spring thaws without a hint of movement.”
When it comes to holding back tons of soil and water pressure, professional design isn’t a luxury—it’s a necessity that pays dividends in durability, safety, and peace of mind.
Retaining Wall Options: Materials and Systems
The world of retaining walls offers diverse options to match your site conditions, aesthetic preferences, and budget. Understanding these options is crucial for making informed decisions about your landscape.
Types of Retaining Wall Systems
When we talk with homeowners about retaining wall design services, I love seeing their eyes light up when they find all the possibilities. It’s not just about holding back dirt—it’s about creating something beautiful that works hard for your landscape.
Gravity walls are the simplest option, using their own weight to hold back soil. They’re perfect for those smaller projects under 3 feet tall. Think of them as the gentle giants of the retaining wall world—not too flashy, but they get the job done.
For taller challenges, cantilever walls bring some engineering magic to the table. These T-shaped structures extend under the soil behind the wall, cleverly using the weight of that soil as part of their strength. As one of our engineers likes to say, “Most of the magic happens under the soil, where the footing works to reduce pressure on the wall itself.” It’s like having an invisible support team underground!
When dealing with particularly challenging sites, anchored walls might be your hero. These walls use cables or tie-backs that extend deep into the soil behind the wall, providing extra muscle against those pushing forces. They’re the secret weapon for spaces where standard options just won’t cut it.
For larger projects, we often recommend Mechanically Stabilized Earth (MSE) walls. These smart systems use layers of geogrid reinforcement within the backfill soil, creating what’s essentially a cohesive mass of reinforced earth. It’s teamwork at its finest—the wall face and the soil behind it working together.
Many of our Minnesota clients love segmental block walls for their versatility and clean look. These pre-manufactured concrete blocks interlock neatly and can be used with or without reinforcement depending on your wall’s height. They’re like the building blocks you played with as a kid, only engineered for serious performance.
Pros and Cons of Popular Materials
Choosing materials for your retaining wall involves balancing looks, longevity, and budget. Concrete blocks offer that uniform, clean appearance with relatively easy installation and a rainbow of color options. They’ll typically last 50-100 years and cost between $20-50 per square foot. The downside? Some homeowners find them a bit too commercial-looking, and they absolutely require proper drainage to perform well.
Natural stone walls bring undeniable beauty to your landscape. There’s something timeless about a well-built stone wall that just can’t be replicated. They’re environmentally friendly and can last 75-100+ years or more. The catch? They’re labor-intensive, require specialized skills to install properly, and that beauty comes with a higher price tag of $30-80 per square foot.
For a warm, natural look that won’t break the bank, timber walls have their place. They blend beautifully with wooded Minnesota landscapes and typically cost $15-40 per square foot. The trade-off is longevity—expect 15-30 years compared to stone or concrete, as they’re susceptible to rot and insects even with treatment.
Poured concrete offers extreme durability and versatile design options. It’s the blank canvas of retaining walls, able to be formed into almost any shape and even stamped with patterns. At $30-60 per square foot, it’s a mid-range option that will stand strong for 50-100 years. The downside? It requires skilled labor and proper installation to prevent cracking.
For those seeking something with a modern industrial vibe, gabion walls—essentially stone-filled wire baskets—provide excellent drainage and a unique aesthetic. They typically cost $20-45 per square foot and last 50-100 years, though they do have height limitations and require quality stone fill to look their best.
As one of our engineers notes, “Concrete masonry units (CMUs) with voids facilitate ideal reinforcement for block walls,” making them particularly suitable for taller applications where reinforcement is necessary.
For our eco-conscious clients, we’re happy to suggest more sustainable options like recycled concrete blocks, locally sourced natural stone, sustainably harvested timber with non-toxic preservatives, or even vegetated walls using specialized planting systems. Mother Nature will thank you!
More info about Hardscape Design Services
Choosing the Right System for Your Site
Selecting the perfect retaining wall for your property isn’t just about what looks pretty—it’s about what will work best with your unique conditions. Your soil type plays a huge role in this decision. Clay, sand, loam, or mixed soils all behave differently and exert varying pressures on your wall. A wall that works perfectly in sandy soil might fail in heavy clay.
The steepness of your slope matters too. Steeper slopes push harder against walls, sometimes requiring more robust systems with reinforcement. We’ve seen many DIY walls fail simply because they weren’t designed to handle the specific pressures of their location.
Space constraints often dictate what’s possible. Some wall systems, particularly those with geogrid reinforcement, need more room behind the wall—sometimes as much as 70% of the wall height. If you’re working with tight quarters, we might need to get creative with your solution.
Of course, aesthetics matter too! Your retaining wall should complement your home and overall landscape design. We love helping clients find that perfect balance between function and beauty. Some walls can even include planting pockets or terraces, allowing you to soften the hardscape with gorgeous Minnesota-friendly plants.
“We approach every project with the same innovation and enthusiasm as if it were our own,” is our philosophy at TMI Minnesota. When we recommend a retaining wall system, it’s because we truly believe it’s the best fit for your specific situation—not because it’s the easiest or most profitable for us to install.
Whether you’re looking to tame a steep slope, create more usable space in your yard, or solve drainage issues, the perfect retaining wall solution exists. With professional retaining wall design services, you’ll get a system that not only solves your problems but becomes a beautiful, integral part of your landscape for decades to come.
From Soil Test to Final Inspection: The Retaining Wall Design and Engineering Process
Creating a successful retaining wall involves much more than stacking materials. The process requires careful planning, precise engineering, and meticulous execution.
Step 1 – Geotechnical Investigation
The journey to a sturdy retaining wall begins underground. Think of it as getting to know your soil before you ask it to perform a major task.
We start with a comprehensive site survey that maps everything from your property’s natural hills and valleys to existing structures and utilities. It’s like creating a detailed blueprint of what’s already there before we make any changes.
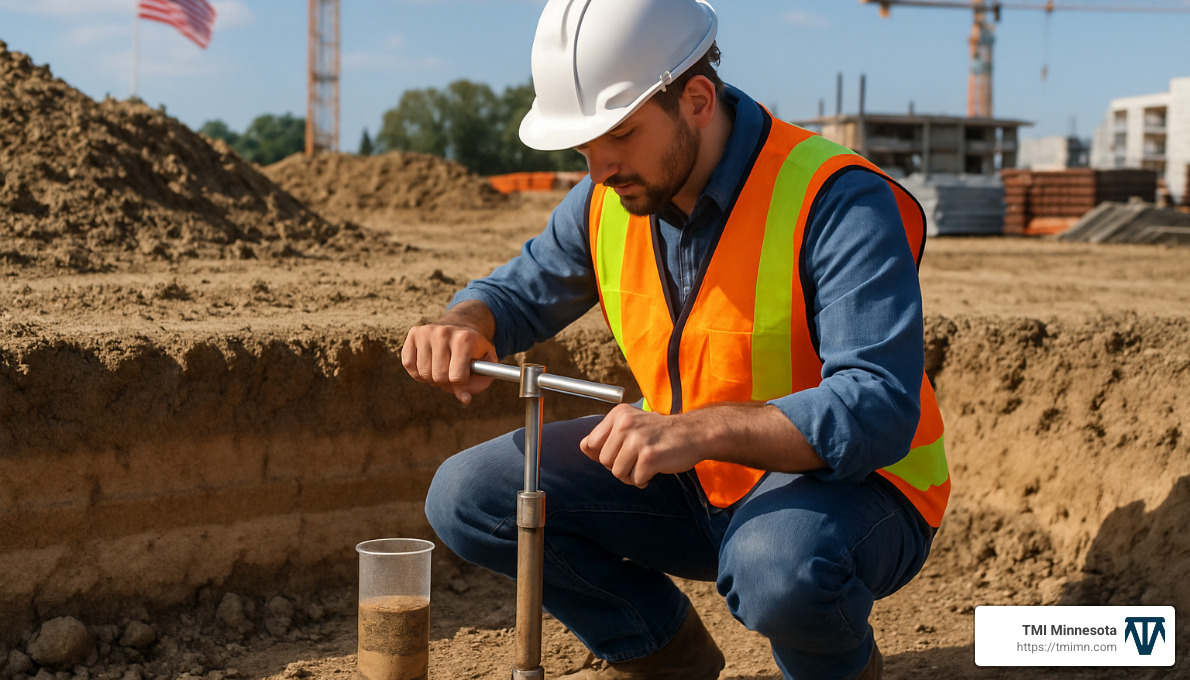
Next comes the fun part (at least for our soil engineers) – soil borings. We take samples at various depths to understand exactly what we’re working with. These samples head to the lab where we analyze their composition, strength, and moisture characteristics.
“Soil absorbs water and swells, increasing pressure on retaining walls,” as one of our engineers often explains to clients. This is why understanding your specific soil conditions isn’t just helpful – it’s absolutely essential for a wall that lasts.
For smaller residential projects around Minnesota, we often use a zip level tool to measure grade changes with incredible precision. This technological approach helps us create plans that account for every subtle contour of your landscape.
Latest research on measuring grade
Step 2 – Concept & Load Calculations
With soil analysis in hand, our retaining wall design services team rolls up their sleeves for some serious number-crunching. This isn’t the glamorous part of the process, but it’s where wall failures are prevented before they happen.
We calculate lateral earth pressure – the sideways push your soil will exert on the wall. We factor in surcharge loads from anything that might add weight above the wall, like your driveway or a hot tub. In areas prone to earthquakes, we add seismic coefficients to ensure stability during ground movement.
One of our Minnesota clients, Junior, summed it up perfectly: “I feel good that it was done right and will last the test of time!” That peace of mind comes from knowing that every calculation has been carefully performed by professionals who understand Minnesota’s unique soil and climate challenges.
Step 3 – Construction Drawings & Specifications
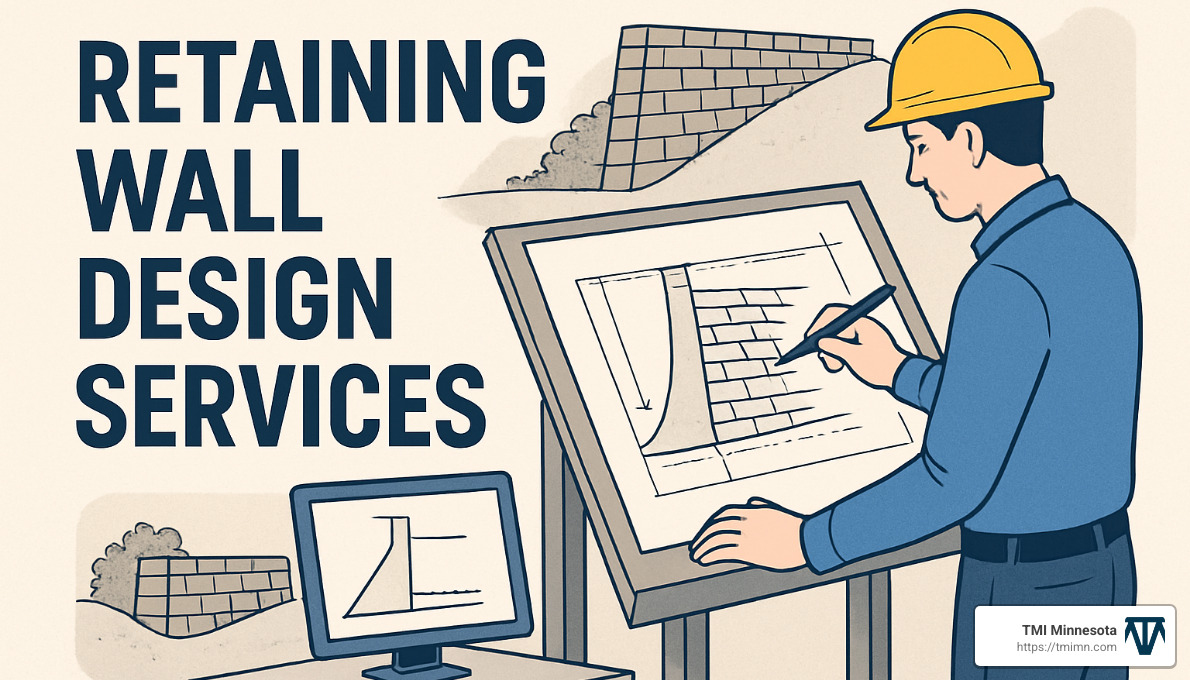
With calculations complete, we transform math into actionable plans. Our detailed CAD plans show exactly how your wall will look, where it will sit, and how tall it will stand. We specify every piece of reinforcement needed, from rebar to geogrid, ensuring your wall has the internal strength to perform for decades.
We also provide precise material quantities so there’s no guesswork during construction. Perhaps most importantly, we design comprehensive drainage specifications – because water management is where amateur walls most often fail.
“A slight angle toward the slope creates lateral force that stabilizes soil,” is a principle we always incorporate into our designs. These seemingly small details make an enormous difference in wall performance and longevity, especially through our harsh Minnesota freeze-thaw cycles.
More info about Softscaping and Hardscaping
Step 4 – Build, Inspect, and Backfill
Now comes the change from paper to reality. We begin with meticulous foundation preparation, creating a stable base according to our engineering specifications. As construction progresses, we conduct compaction testing to verify that each layer of soil meets density requirements.
Installing proper drainage systems is critical – we place drain pipe, filter fabric, and carefully selected backfill materials to manage water effectively. Throughout construction, we perform regular inspections to check alignment, level, and adherence to plans.
“Backfilling with sand or gravel prevents soil swelling and reduces pressure on the wall,” is a principle we follow religiously. This step might be invisible once your wall is complete, but it’s often the difference between a wall that lasts for decades and one that fails prematurely.
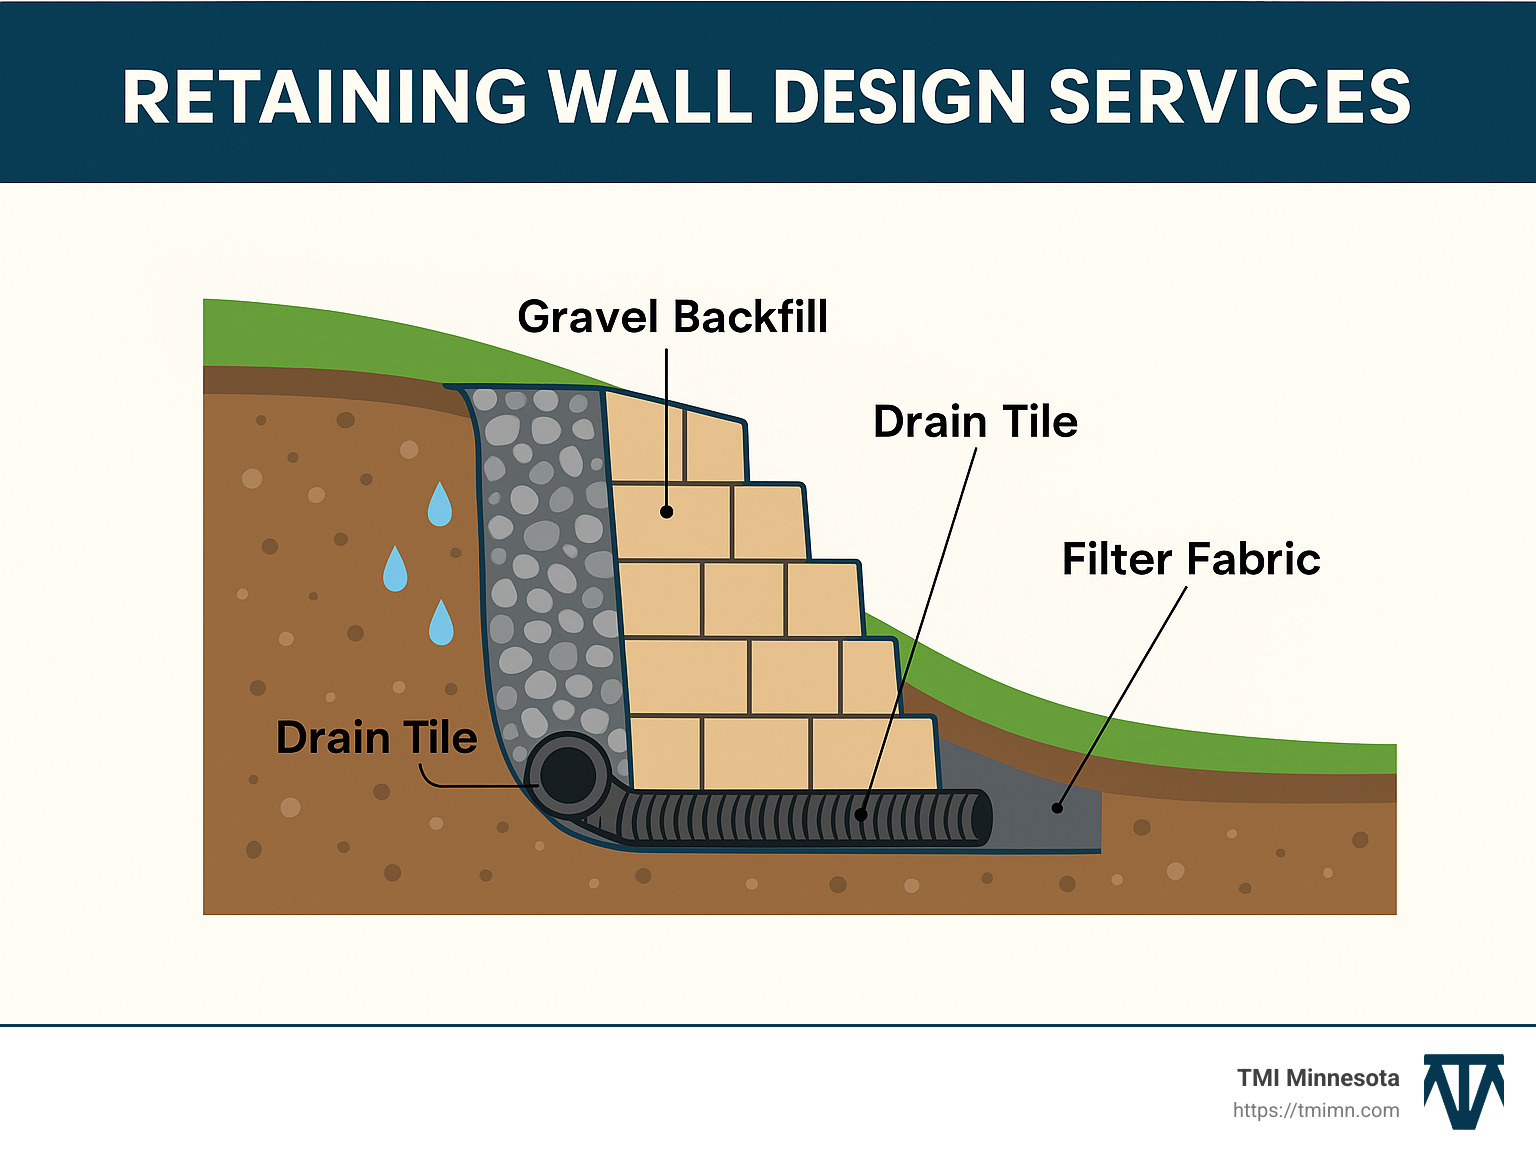
At TMI Minnesota, we’ve seen what happens when walls are built without proper drainage or engineering oversight. We’ve also repaired many of those walls! That’s why we’re committed to following this proven process for every retaining wall design services project we undertake, whether it’s a modest garden wall or a massive slope stabilization project.
Budgeting, Permits, and Building Codes
Navigating the financial and regulatory aspects of retaining wall projects is just as important as the technical design elements.
Typical Project Costs
Retaining wall projects involve several cost components:
- Design fees: Professional engineering typically ranges from $500-2,000 depending on complexity.
- Materials: Costs vary widely based on type, with driveway retaining walls typically costing between $20-$70 per square face foot installed.
- Labor: Landscapers typically charge $25 to $50 per person per hour, or $50 to $100 per hour for a two-person crew.
- Equipment: Specialized machinery for excavation and material handling.
- Permits and inspections: Fees vary by municipality but typically range from $100-500.
For a basic 30-foot long, 4-foot high driveway retaining wall, expect to pay between $4,000-$10,000 total for a professionally designed and installed system.
As one client in Mequon, WI shared: “Chris has always been great to work with. He’s a good listener and doesn’t try to give us more than we want.” At TMI Minnesota, we pride ourselves on providing solutions that match both your needs and your budget.
Navigating Local Codes & Permits
Building codes and permit requirements vary by location but typically include:
- Height thresholds: Most jurisdictions require permits and engineering for walls over 4 feet.
- Setback requirements: Minimum distances from property lines and structures.
- Frost depth considerations: In Minnesota, footings must extend below the frost line (typically 42-60 inches).
- Stormwater management: Requirements for handling water runoff.
- HOA approval: Many neighborhoods have additional design guidelines.
“Most cities and counties now require a certification stamp by a licensed structural engineer before closing retaining wall permits,” notes one contractor. This ensures safety and compliance with local regulations.
At TMI Minnesota, we handle the permitting process for you, ensuring all documentation is properly prepared and submitted.
Funding & Value Engineering Options
If budget constraints are a concern, several approaches can help manage costs:
- Phased construction: Building your retaining wall system in stages over time.
- Material substitutions: Exploring alternative materials that provide similar performance at lower cost.
- Hybrid systems: Combining different wall types to optimize cost-effectiveness.
- Rebate programs: Some municipalities offer incentives for erosion control and stormwater management.
One Twin Cities homeowner shared: “TMI Minnesota suggested breaking my large terraced project into three phases over two years. This made the project financially manageable while still achieving my long-term goals.”
DIY vs Professional Retaining Wall Design Services
The debate between doing it yourself or hiring professionals isn’t always straightforward. Your decision should depend on your project’s complexity, your skills, and how much risk you’re willing to take on.
Where DIY Makes Sense
Let’s be honest – there’s something satisfying about completing a landscape project with your own two hands. For certain retaining walls, a weekend warrior approach can be perfectly reasonable.
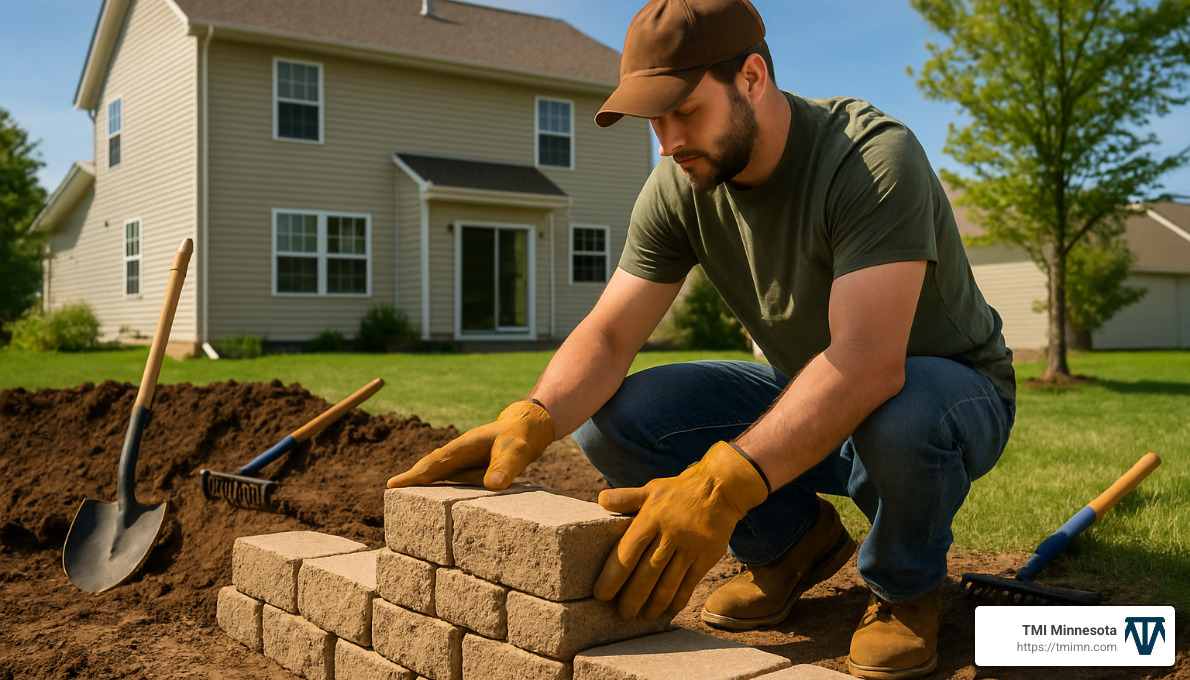
Small walls under 3 feet tall typically don’t require engineering stamps and can be manageable DIY projects. These shorter walls exert significantly less pressure than their taller counterparts, making them more forgiving of minor installation errors.
Simple garden edging and decorative elements that aren’t actually retaining significant soil are also great candidates for DIY. These projects allow you to flex your creative muscles without the structural concerns of true retaining walls.
“Segmental block retaining walls are by far the easiest for a DIYer,” notes one industry expert. These systems come with interlocking pieces and installation guidelines specifically designed for homeowners. Many manufacturers provide detailed instructions that make the process relatively straightforward.
Even if you’re planning a DIY project, it’s worth consulting with a professional for design advice. A quick consultation can help you avoid common pitfalls and might actually save you money in the long run.
Risks of Going It Alone
While those DIY shows make everything look easy, retaining walls can quickly become complicated. The risks of a DIY approach shouldn’t be taken lightly.
Structural failures are the most obvious concern. A wall that isn’t properly designed or constructed can collapse, potentially causing property damage or even personal injury. As one engineering source bluntly puts it: “What happens when a retaining wall fails? Soil behind the wall shifts and moves with the wall, potentially harming structures that rely on that soil for support.”
Water damage is another common issue with DIY walls. Without proper drainage systems, hydrostatic pressure builds up behind the wall, eventually causing failure. This isn’t just about the wall itself – improper drainage can lead to widespread property damage.
Many homeowners don’t realize that insurance policies may not cover damages resulting from improperly built structures. If your DIY wall fails and damages your home or a neighbor’s property, you could be facing significant out-of-pocket expenses.
Building code violations can result in fines and required reconstruction. Many municipalities are increasingly strict about retaining wall permits, especially as awareness of potential hazards grows.
Perhaps most frustrating are the hidden costs that often plague DIY projects. What starts as a money-saving venture can quickly become more expensive when errors require professional correction. As the saying goes, “There’s nothing more expensive than hiring a cheap contractor – except maybe being your own cheap contractor.”
How to Vet a Retaining Wall Design Service Provider
If you’ve decided that professional retaining wall design services are the way to go, finding the right provider is crucial. Here’s how to make sure you’re hiring someone who will deliver quality results:
Start with license verification – ensure they have appropriate contractor credentials and access to licensed engineers when needed. In Minnesota, this is particularly important given our challenging soil and climate conditions.
Take time for a thorough portfolio review. Look for projects similar to yours in scope and style. A reputable company like TMI Minnesota should be able to show you before-and-after photos of retaining walls they’ve designed and built.
Don’t skip checking references. Speaking with previous clients provides invaluable insight into not just the quality of work but also how the company handles communication and any unexpected issues that arise during construction.
Verify insurance coverage before any work begins. Proper liability insurance protects both you and the contractor if something goes wrong.
Ask detailed questions about their design approach. How do they handle soil testing? What engineering principles do they apply? How do they plan for drainage? The answers will tell you a lot about their expertise.
A satisfied client from Belgium, WI shared their experience with us: “Replacing a 30-year-old deck and added brick pavers too. End result is lovely! Took time and patience on Chris Oberndorfer’s part as he reworked the design several times to get it to fit into our budget.”
At TMI Minnesota, we welcome these questions and are happy to share our qualifications, past projects, and approach to retaining wall design services. We believe transparency builds trust, and trust builds lasting relationships with our clients.
More info about Residential Landscape Services
Frequently Asked Questions About Retaining Wall Design Services
Do walls under four feet really need a permit?
This is one of the most common questions we hear at TMI Minnesota, and the answer isn’t as straightforward as you might hope. While walls under four feet may not always require a permit, the rules vary significantly depending on where you live.
Even if your local building department doesn’t mandate permits for smaller walls, there are compelling reasons to consider professional design. For instance, some cities measure wall height from the bottom of the footing rather than from ground level, which can push your “three-foot wall” into permit territory without you realizing it.
Walls near property lines or those supporting structures like driveways or patios often have special requirements regardless of height. And let’s not forget that proper drainage design remains critical for walls of all sizes—I’ve seen many “small” walls fail catastrophically due to poor water management.
“My neighbor built what looked like a simple three-foot wall without a permit,” shared one of our clients in Edina. “After the first heavy spring rain, it collapsed completely. The repairs ended up costing more than doing it right the first time would have.”
We’re always happy to help you steer the permit requirements specific to your area. It’s better to check than to face potential fines or rebuilding costs later!
How long will a professionally designed wall last?
When built correctly, retaining wall design services create structures with impressive longevity. A well-designed and properly constructed retaining wall typically lasts between 25 to 100 years, depending on several factors.
Material choice plays a huge role in durability. Concrete and natural stone walls often last 50-100+ years when drainage and construction details are handled properly. Segmental block walls generally provide 25-50+ years of service, depending on the quality of materials and installation techniques. Timber walls have a shorter lifespan of approximately 15-30 years, largely affected by the type of wood treatment and soil contact conditions. Gabion walls (those wire baskets filled with stone) can last 50-100 years when built with quality materials.
As one engineer I work with often says, “The wall that’s properly drained is the wall that remains standing.” This simple truth highlights why we put so much emphasis on water management in our designs.
Regular inspection and maintenance can significantly extend your wall’s lifespan. We recommend checking drainage outlets seasonally and after major storms to ensure they remain clear and functional.
What factors drive the price per square foot?
Understanding retaining wall pricing helps set realistic expectations for your project budget. Several key factors influence what you’ll ultimately pay for your wall.
Wall height is perhaps the most significant cost driver. Taller walls require deeper foundations and often more extensive reinforcement systems, which increases both material and labor costs. The site’s accessibility also matters tremendously—if heavy equipment can’t easily reach your installation area, costs will increase due to additional labor and specialized equipment needs.
Soil conditions at your site can dramatically impact pricing too. Poor or unstable soils might require additional excavation, special backfill materials, or more complex reinforcement structures. Your chosen materials also play a major role, with natural stone typically commanding a premium over manufactured block products.
Drainage requirements can’t be overlooked in your budget planning. While proper drainage systems add cost, they’re absolutely essential for wall longevity. Skimping here inevitably leads to premature failure.
Terracing needs often increase costs as well, since multiple tiered walls typically require more materials and labor than a single wall of equivalent height. And don’t forget those finishing touches—caps, lighting, and decorative elements add both beauty and cost to your project.
One of our loyal clients in Plymouth told us, “I appreciated that TMI Minnesota explained all the cost factors upfront instead of surprising me with ‘extras’ later. The wall cost more than I initially expected, but now that I understand why, I see the value in doing it right.”
At TMI Minnesota, we believe in transparent pricing that accounts for all these factors. We’ll walk you through each aspect of your estimate so you understand exactly what you’re paying for and why it matters for the success of your project.
Conclusion
Imagine walking into your backyard and seeing that sloped area transformed into a beautiful, usable space with terraced gardens or a flat patio for entertaining. That’s the magic of retaining wall design services – they turn challenging landscapes into functional outdoor living areas that improve both your lifestyle and property value.
Throughout Minnesota, homeowners face unique challenges with our varied terrain and seasonal weather extremes. A well-designed retaining wall doesn’t just hold back soil; it creates new possibilities for your outdoor space while protecting your property from erosion and water damage.
At TMI Minnesota, we’ve helped countless Twin Cities homeowners transform their sloping yards into stunning outdoor retreats. Our approach combines technical expertise with an artistic eye, ensuring your wall is both structurally sound and visually appealing. As one client from Edina put it: “What was once an unusable hillside is now my favorite part of the yard!”
Remember these essential takeaways as you consider your retaining wall project:
Walls exceeding 4 feet in height almost always require professional engineering – this isn’t just red tape, it’s about ensuring your family’s safety and protecting your investment. The integrity of your wall depends as much on proper drainage design as on the structural elements – water pressure behind a wall can cause even the sturdiest structures to fail. Your material selection should thoughtfully balance aesthetics, budget constraints, and the specific conditions of your site to achieve the best results.
Professional design significantly extends your wall’s lifespan – many of our engineered walls will serve your property for decades, while DIY solutions often need replacement within just a few years. And finally, obtaining proper permits and ensuring code compliance protects both you and the public from potential hazards.
Whether you’re envisioning a modest garden wall or tackling a major slope stabilization project, we invite you to reach out to our team at TMI Minnesota. We’ll guide you through the entire process – from initial design concepts to material selection to final construction – ensuring your retaining wall stands strong for years while beautifully enhancing your landscape.
Your outdoor space holds so much potential. Let’s open up it together.