
The Rise of Seamless Living: Transform Your Home with Indoor-Outdoor Remodeling
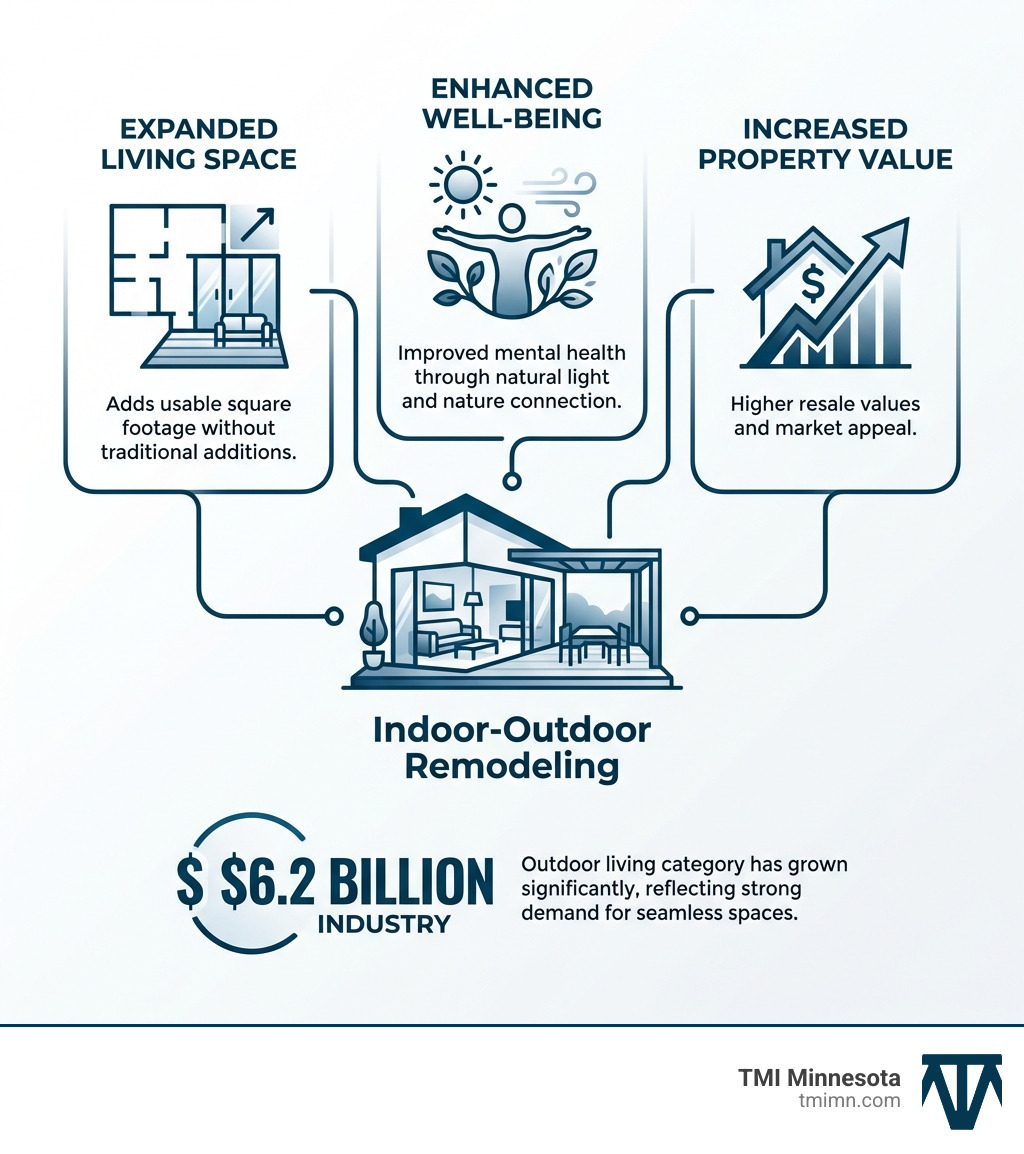
Indoor outdoor remodeling creates a bridge between your home and the natural world, expanding your living space while connecting you to nature. This design approach offers three major benefits:
- Expanded Living Space – Adds functional square footage to your home without the cost of a traditional addition
- Improved Well-being – Provides mental health benefits through increased natural light and closer proximity to nature
- Increased Property Value – Homes with attractive outdoor living areas command higher resale values in today’s market
The popularity of indoor-outdoor living is surging as homeowners find how these spaces can transform daily life. According to industry data, the outdoor living category has grown into a $6.2 billion industry, reflecting strong demand for spaces that blur the line between interior comfort and outdoor beauty.
Whether you’re looking to create a gourmet outdoor kitchen, add moving glass walls to your living room, or design a private garden retreat off your master suite, indoor-outdoor remodeling offers practical solutions for modern living. These projects maximize natural light, create year-round entertainment areas, and provide peaceful sanctuaries right at home.
At TMI Minnesota, we’ve helped countless homeowners in the Twin Cities open up their property’s potential through thoughtful indoor outdoor remodeling projects that blend innovative design with expert craftsmanship. Our hands-on approach ensures every space reflects both the natural beauty of our region and the unique lifestyle needs of each family.
Know your indoor outdoor remodeling terms:
The Transformative Benefits of Blurring Indoor and Outdoor Spaces
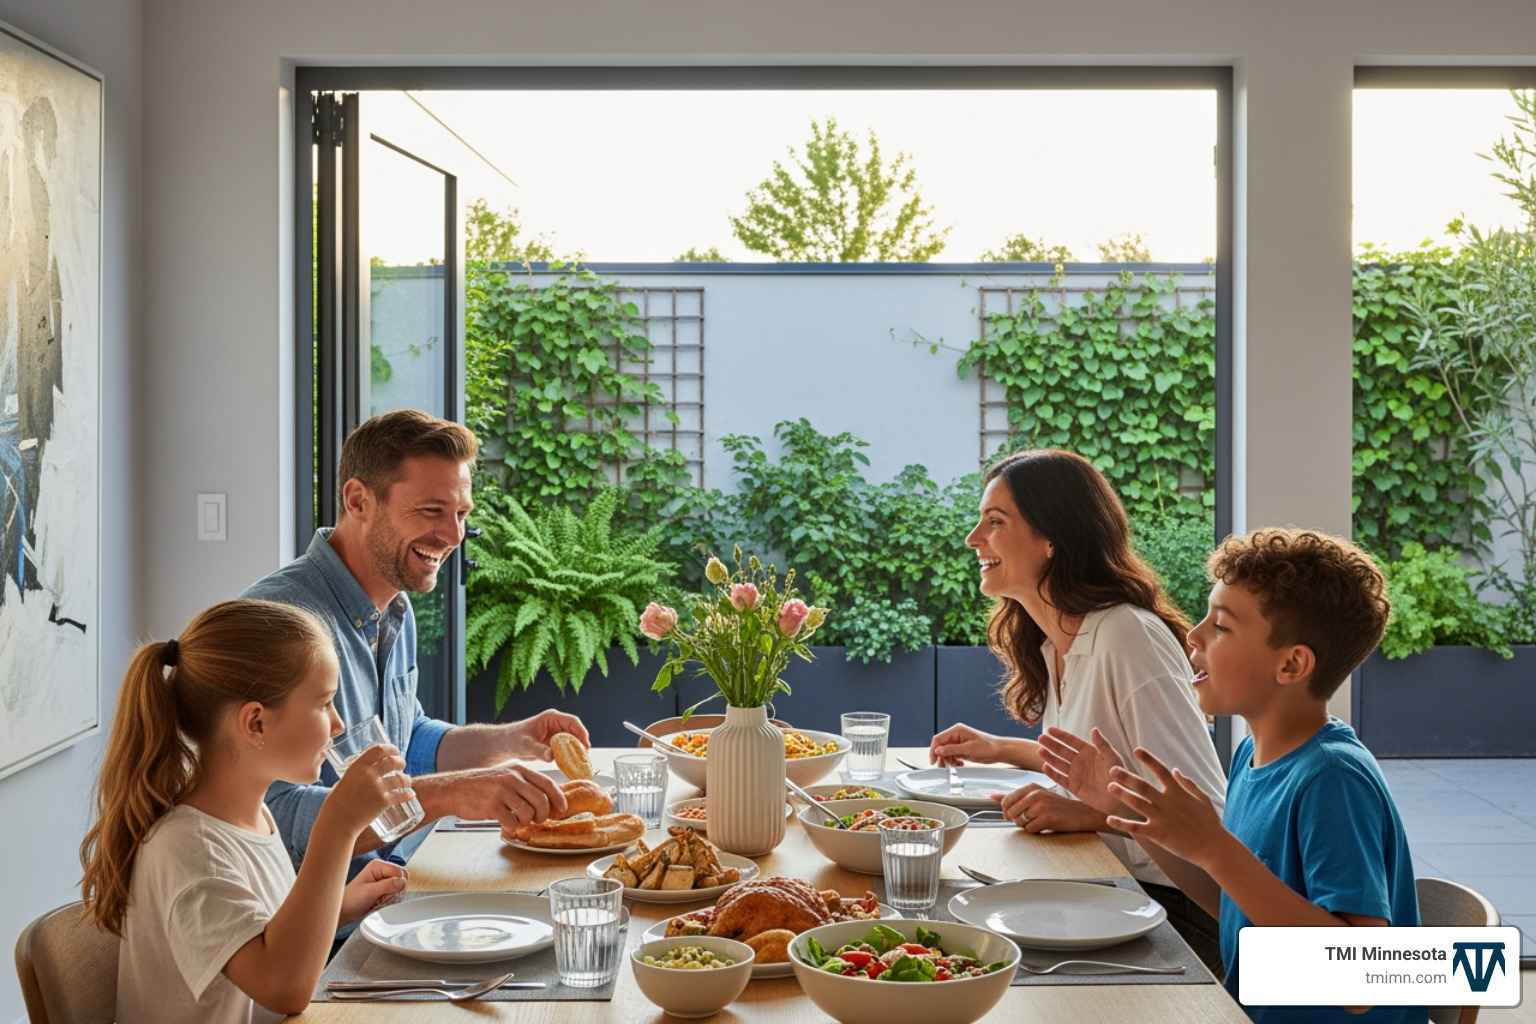
At TMI Minnesota, we believe that your home should be a reflection of your lifestyle, a place where comfort meets functionality, and where every space invites joy. That’s precisely what indoor outdoor remodeling achieves. It’s about more than just adding a patio; it’s about strategically expanding your usable square footage and enhancing your entire lifestyle. Imagine hosting unforgettable gatherings, enjoying quiet mornings with nature, or simply having more room to breathe. This seamless integration allows for year-round enjoyment of your property, turning your home into a personal resort.
Beyond the immediate pleasure, these renovations offer substantial long-term benefits. Homes with attractive, functional outdoor areas consistently stand out in the real estate market, commanding higher resale values. This improved curb appeal and market desirability mean your investment in an outdoor living upgrade pays dividends down the line. It’s a smart financial decision that also significantly enriches your daily life.
Maximizing Your Home’s Value and Lifestyle
Investing in indoor outdoor remodeling is one of the smartest decisions you can make for your property. We’ve seen how these projects provide an excellent return on investment, not just in financial terms but in the quality of life they deliver. Renovations that improve outdoor living can provide significant long-term savings by reducing energy costs, lowering maintenance needs, and adding to your home’s overall market value. Think of it as creating a permanent “staycation” destination right in your backyard.
Changing your outdoor space into a dynamic entertainment area is more than an aesthetic upgrade—it’s a lifestyle improvement that allows you to host parties, enjoy family time, and create cherished memories. Whether it’s a dedicated dining zone or a cozy fire pit area, these spaces become hubs for social gatherings and relaxation. Our outdoor entertainment spaces are designed to lift every occasion, ensuring your home is always the go-to spot.
Fostering Well-being Through Nature
The connection to nature is a fundamental human need, and indoor outdoor remodeling helps us fulfill it daily. One of the most profound benefits is the positive impact on mental wellness. By living in close proximity to nature, we experience reduced stress, improved mood, and a greater sense of calm. Maximizing natural light within your home is a key component of this, flooding your interiors with sunshine and creating a vibrant, airy atmosphere that boosts energy and productivity.
These spaces also promote improved air quality, especially when you can open up your home to fresh breezes. Imagine starting your day with a cup of coffee on your integrated patio, surrounded by lush greenery, or winding down in an outdoor oasis design that feels like a private sanctuary. This constant connection to the outdoors, even from within your home, enriches family time and provides a restorative environment for everyone. It’s truly about creating a healthier, happier living experience through sustainable outdoor living.
Designing the Seamless Transition: Key Elements and Ideas
Creating a truly seamless flow between your home’s interior and exterior is an art form, one that we’ve perfected through years of experience in the Twin Cities. This process involves careful consideration of architectural elements, consistent material choices, and the thoughtful integration of natural beauty. The goal is to blur the lines so effectively that your indoor and outdoor spaces feel like one continuous, harmonious environment.
Maximizing Light and Openness with Glass
When we talk about indoor outdoor remodeling, the conversation inevitably turns to glass. It’s the ultimate tool for dissolving boundaries and inviting the outside in. We often recommend incorporating oversized glass doors, which create a literal barrier break between indoor and outdoor spaces. Floor-to-ceiling moving glass walls, such as multi-slide or bifold doors, are particularly transformative. These systems do more than just add natural light and fresh air; they effectively add square footage from the outdoors, making your interior spaces feel dramatically larger and more open.
For instance, a wall of accordion-style glass doors can completely open up an entire living area, stacking neatly to the side and inviting the entire backyard indoors. This creates an impressive and functional feature, perfect for entertaining or simply enjoying a beautiful Minnesota day. Even in a traditional home, an entire wall of multi-slide doors can make a formerly dark-toned room feel bright and expansive.
Beyond large doors, we also use skylights and light tubes to pull natural light into areas that might otherwise feel dim, such as north-facing kitchens or interior spaces. These are excellent for creating an outdoor vibe, especially when paired with generous windows. In fact, we often prioritize windows over wall cabinets where possible, compensating for storage with tall pantry units on interior walls. This commitment to maximizing natural light, combined with open, airy layouts and natural ventilation through strategically placed operable windows and doors, is key to any successful home exterior makeover.
Creating Cohesion with Materials and Colors
The secret to a truly seamless transition lies in consistency. We strive for a visual dialogue between your indoor and outdoor areas, often achieved through material and color choices. One of the most impactful strategies is maintaining a level floor between indoor and outdoor spaces. This eliminates trip hazards and creates an uninterrupted flow, making it feel like one expansive room.
We also love bringing exterior materials indoors to improve that outdoor aesthetic. Imagine charming brick pavers for a kitchen floor, echoing the brick on your home’s exterior, or natural wood beams on an indoor ceiling that complement an outdoor pergola. Natural stone, for example, can be used both inside and out, providing a beautiful continuity. Our expertise in natural stone hardscapes allows us to select materials that are both durable and aesthetically pleasing for this purpose.
Color choices also play a powerful role in evoking an outdoor feeling. We often work with architectural color specialists to select palettes that reflect nature. Think sky blues, lush greens, and warm yellows that mimic sunshine. These hues, combined with natural textures, truly bring the outside in. And don’t forget the power of fabrics! Light curtains on a gazebo or covered patio can define an outdoor “room” while still maintaining an open, airy feel, providing both shade and a gentle buffer against the wind.
Integrating Greenery to Bring the Outdoors In
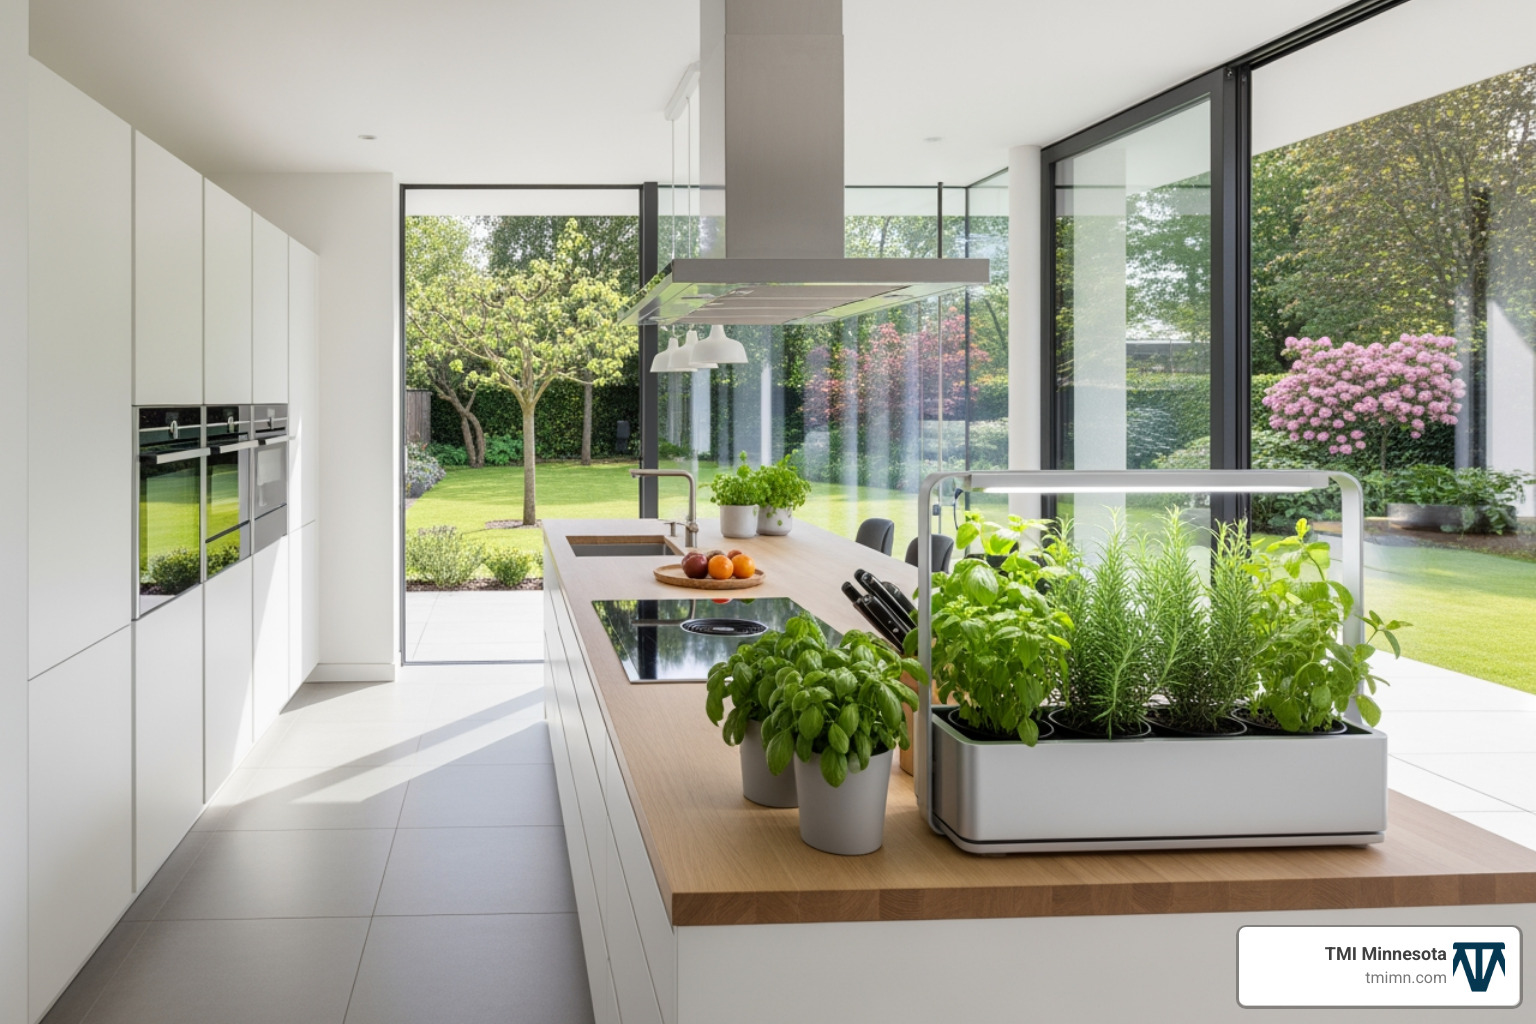
There’s nothing quite like the vibrant life of plants to connect us with nature. In our indoor outdoor remodeling projects, live plants are essential. Whether it’s an indoor herb garden basking in kitchen sunlight, a collection of lush houseplants, or a striking vertical garden, greenery instantly brings a fresh, organic feel to any indoor space. They mirror the beauty of your outdoor landscape and improve the connection between your home and nature.
We also use plants strategically to define and improve outdoor areas. Climbing plants like ivy or wisteria, trained on trellises, can beautifully demarcate entryways to outdoor spaces, creating a welcoming, natural archway. For a truly personal touch, consider creating a private garden oasis off a master bedroom suite. Enclosed by high bushes or neat latticework, this secluded spot offers a tranquil retreat, perfect for quiet contemplation. Our team specializes in beautiful garden landscaping that thoughtfully integrates these green elements into your overall design.
Creating Functional and Inviting Outdoor ‘Rooms’
Why limit your living space to the four walls of your house? With thoughtful indoor outdoor remodeling, we can transform your backyard into a series of functional, beautiful “rooms” that act as a true extension of your home. From gourmet kitchens to cozy living areas and fun-filled play zones, these outdoor spaces become destinations in themselves.
The Ultimate Outdoor Kitchen and Dining Experience
For those who love to entertain or simply enjoy cooking al fresco, an outdoor kitchen is a game-changer. These aren’t just simple grills anymore; they are fully equipped culinary spaces. The essential components often include a spacious grill (gas, charcoal, or even a pizza oven), a sink, cabinets, a small refrigerator, and ample counter space. Some even boast stovetops and dishwashers for a truly luxurious experience.
When planning for these, installation needs are paramount. We carefully consider plumbing and dedicated gas lines, ensuring they are safely and efficiently routed. Choosing durable surfaces like concrete, stainless steel, or natural stone is crucial for resisting the elements and heavy use. There’s a wide array of appliance options designed specifically for outdoor conditions, from high-performance grills to wine chillers and keg taps.
However, it’s important to avoid common mistakes. Poor layout can hinder functionality, and choosing the wrong materials for the Twin Cities climate can lead to premature wear. Underestimating utility needs (plumbing, electrical, gas) or neglecting adequate task lighting for cooking after dark are also pitfalls we help you avoid. With our expertise in custom built outdoor kitchens, we ensure your outdoor kitchen is both stunning and highly functional.
Complementing your outdoor kitchen with an outdoor dining room is the natural next step. We design these spaces to flow seamlessly from your indoor kitchen, providing a convenient and inviting area for meals. Consider comfortable seating, flexible table arrangements, and ambient lighting to create the perfect atmosphere. Placement is key; we ensure your outdoor dining space design is upwind from grill smoke and protected from direct sun, making every meal a delightful experience.
Designing for Comfort, Ambiance, and Year-Round Use
Creating an outdoor living room is about extending the comfort of your interior spaces to the fresh air. These areas, complete with comfortable seating, a focal point like a fireplace or fire pit, and thoughtful accessories, become ideal spots for relaxation and socializing.
To truly make outdoor spaces usable year-round in Minnesota, adequate cover and temperature management are crucial. Covered structures like pergolas and gazebos are invaluable additions, providing shelter from the elements while maintaining an open, airy feel. A Struxure pergola with adjustable louvers, for example, allows you to balance light and shade, offering protection from sun or rain on demand. For colder months, we integrate heating elements such as built-in fireplaces or portable patio heaters, and even retractable screens or windows to block wind, extending usability into cooler months. Our custom outdoor fireplaces not only provide warmth but also serve as stunning architectural features.
Effective lighting is paramount for both safety and ambiance. It’s not the most glamorous aspect, but when the sun goes down, lighting is essential for enjoying your outdoor living areas. We carefully plan for pathway lighting, activity lighting for grilling, and landscape lighting to highlight features like plantings after dark. Soft, warm lighting can make both indoor and outdoor areas feel connected, especially in the evening. Motion-sensor lighting on the outskirts can also improve security without disrupting the ambiance. Explore our landscape lighting ideas to illuminate your outdoor haven.
Dedicated Spaces for Family Fun
Our homes are often the center of family life, and indoor outdoor remodeling offers incredible opportunities to improve that. Creating dedicated outdoor play spaces for children is one of the most rewarding projects. These areas provide a safe, engaging environment for kids to explore, imagine, and stay active. The benefits are numerous: encouraging physical activity, fostering creativity, and providing a healthy outlet for energy.
When designing these spaces, safety is always our top priority. We consider soft flooring options like play-grade shredded bark or rubber mulch beneath play structures. For structures themselves, options range from classic swings and slides to more elaborate climbing walls, bridges, forts, or even treehouses. We can also integrate recreational lawns for activities like soccer, croquet, or flag football, or simpler elements like sandboxes and kiddie pools. Our creative outdoor play spaces are designed to be fun, durable, and safe.
We love seeing families use every inch of their property. Imagine a dedicated spot where kids can burn off energy while parents relax nearby in an outdoor living room. Our backyard playground ideas focus on creating dynamic environments that cater to various ages and interests, making your backyard the ultimate family destination.
Planning and Executing Your Indoor Outdoor Remodeling Project
Starting on an indoor outdoor remodeling project is an exciting endeavor, but a successful outcome requires careful planning and expert execution. From initial assessment to navigating regulations and partnering with the right professionals, we guide you through every step to bring your vision to life.
From Vision to Reality: A Step-by-Step Guide to your indoor outdoor remodeling
The journey begins with a thorough assessment of your current space. We conduct a detailed site inspection, considering everything from existing structures and topography to sun exposure and drainage. This assessment forms the foundation for defining your design vision. What are your goals? How do you envision using these new spaces? What aesthetic appeals to you?
Next, we work with you on budgeting effectively. This involves understanding the scope of your project, potential material costs, and labor. We believe in transparency, providing detailed estimates so you can make informed decisions.
Perhaps the most crucial step is finding reputable professionals. For homeowners in the Twin Cities, partnering with experienced and trustworthy contractors is essential. Look for a team with a proven track record in outdoor renovations, clear communication, and a commitment to quality craftsmanship. Our backyard design consultation process ensures we understand your needs and provide expert guidance from the very beginning. We pride ourselves on transparent communication, detailed estimates, and regular updates throughout the project, ensuring a smooth and enjoyable experience.
Navigating the Essentials of a Successful indoor outdoor remodeling Project
Even the most beautiful designs need to adhere to practical and legal requirements. Navigating permits and building codes is an important step in any outdoor renovation project, especially in Minnesota where regulations can vary by municipality. We assist you in researching local permit requirements and building codes, ensuring your project is fully compliant. While this might seem like a bureaucratic hurdle, it’s a vital step for the safety and longevity of your investment. You can find general guidance in resources like the 2023 Outdoor Planning Guide for the industry.
We also help you find the right balance between functionality and aesthetics. Your outdoor spaces should not only look good but also serve your needs efficiently. This involves careful selection of materials for durability and maintenance, especially given our changing seasons in the Twin Cities. Finally, we discuss long-term maintenance considerations. Understanding how to care for your new outdoor “rooms” will ensure their beauty and functionality for years to come. Our landscape renovation services also extend to ensuring the longevity and beauty of your transformed spaces.
Frequently Asked Questions about Indoor-Outdoor Living
What is the biggest mistake to avoid when designing an outdoor kitchen?
The biggest mistake to avoid when designing an outdoor kitchen is a lack of comprehensive planning. This often manifests in several ways: a poor layout that hinders workflow, choosing the wrong materials for the local climate (leading to premature wear or damage), underestimating utility needs such as plumbing, electrical, and gas lines, and neglecting adequate task lighting for safe and enjoyable cooking after dark. We emphasize a holistic approach to ensure all these elements are considered from the outset.
How can I make my outdoor space usable in colder climates?
To make your outdoor space usable in colder climates like Minnesota, we recommend a multi-faceted approach. Incorporate covered structures such as a motorized pergola or a solid roof extension to provide shelter from snow and wind. Integrate heating elements like a built-in fireplace, a fire pit, or efficient portable patio heaters to keep you warm. Additionally, consider installing retractable screens or even glass window systems that can be closed to block the wind and retain heat, effectively extending the usability of your outdoor areas well into the cooler months.
What single element provides the biggest impact for indoor-outdoor flow?
Without a doubt, large moving glass wall systems provide the biggest and most dramatic impact for indoor-outdoor flow. Options like bifold doors, multi-slide doors, or pocketing doors literally remove the barrier between inside and out. When fully open, they create one expansive, unified living space, flooding the interior with natural light and fresh air, and seamlessly connecting your home to your outdoor environment. This physical change not only improves aesthetics but also profoundly changes how you experience and use your home.
Conclusion: A Transformative Investment in Your Home and Lifestyle
Indoor outdoor remodeling is more than a trend; it’s a lifestyle improvement that expands your living area, connects you with nature, and significantly increases your property’s value. By thoughtfully blending your indoor comfort with outdoor beauty, you create a versatile and restorative environment for relaxing and entertaining. We’ve seen how these renovations transform homes in the Twin Cities, providing families with spaces that are both beautiful and incredibly functional. If you’re ready to open up your home’s full potential and invest in a lifestyle that accepts the best of both worlds, the experts at TMI Minnesota can help you craft the perfect design. Explore your options and start your change by learning more about our landscaping design services.